 Call 615-369-6633 to See This Home -OR- Request A Showing Below!
733 Masters Way
Mount Juliet, TN 37122
Wilson County
Masters View Ph 4 Listed by: eXp Realty
MLS Number 3546821
4 Bedrooms
2 Full baths
1 Half bath
$730,000
9 Days on the Market
Key Features
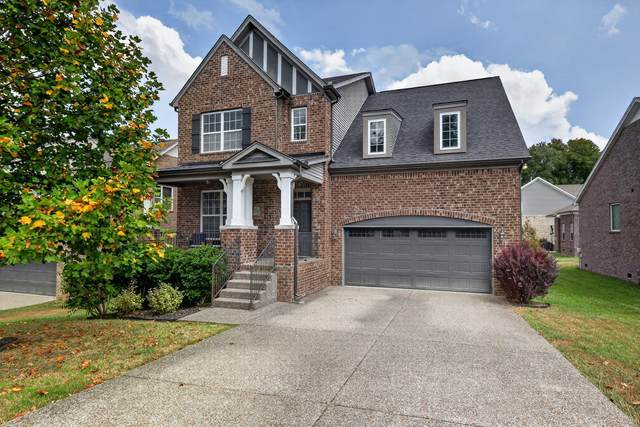
Beautiful Jefferson Floor Plan! This spacious 4-bedroom, 2.5-bath home offering 3,010 square feet of thoughtfully designed living space in the desirable Masters Way community of Mount Juliet. The open and inviting floor plan features a large kitchen with a convenient breakfast nook, perfect for everyday living and entertaining. The primary suite is located downstairs for added privacy and convenience. The living room showcases an elegant coffered ceiling and cozy fireplace, creating a warm and inviting gathering space. Upstairs, youll find a versatile bonus room offering plenty of room for a media area, home office, playroom, or additional entertaining space. Step outside to enjoy the covered deck, ideal for relaxing or entertaining year-round. Additional highlights include on demand water heater (1 yr. old), whole house water softener system, a formal dining room, fenced in backyard that opens to a treeline and open space, two-car attached garage, hot tub, surround sound system, and a prime location next to Pine Creek Golf Course. Enjoy the space, comfort, and convenience this wonderful Mount Juliet home has to offer!
Year built: 2016
Property Type: Site Built
Approx. square ft.: 3,330
Lot size:
0.18 acres -
62 X 129.74 IRR
Property taxes: $2,175/yr.
Association Fee: $33/month
Style: 2-story
Exterior: All Brick, Hardboard
2-Car Garage - Attached - FRONT
Cooling: Electric, Central Air Cooling
Heating: Furnace Heat, Natural Gas, Forced Air
City Water/STEP System
Room Sizes & Descriptions
Bedroom 1: 14x18 - Full Bath
Bedroom 2: 18x14 - Walk-in Closet
Bedroom 3: 13x12 - Walk-In Closet
Bedroom 4: 10x15 - Extra Large Closet
Kitchen: 14x18 - Kitchen Island
Living Room: 18x18 - Great Room
Dining Room: 15x12 - Formal
Interior Features

Flooring: Carpet, Finished Wood, Tile
1 Fireplace
Fireplace Insert
Exterior Features
Covered Patio
Neighborhood Features
Golf Course
School Information
 Provided Courtesy Of The RealTracs Solutions MLS Internet Data Exchange Program. Information Is Believed To Be Accurate But Not Guaranteed.
Copyright 2026 RealTracs Solutions. All Rights Reserved.




 Additional Photos