SmartSearchMusicCity.mobi
MusicCity.mobi Mobile MLS Search for Nashville TN Real Estate
Mobile Site
HotProps
FullSearchFavorites
LoginLastViewed
Thinking of Selling? CLICK HERE!
Shawn Hackett with Music City REALTORS 615.369.6633 MusicCityR.com
Call 615-369-6633 to See This Condo -OR- Request A Showing Below!
No Photo

601 Old Hickory Blvd, Unit 118
Brentwood, TN 37027

Davidson County
Townhomes Of Fredericksburg
 
Listed by: Compass
MLS Number 3546149

3 Bedrooms
2 Full baths
1 Half bath
$430,000

10 Days on the Market

Additional Photos

Register to Add to Favorites

View SOLD Comps & Market Analysis


TEXT This Listing to a Friend!

Email This Listing to a Friend!

Key Features
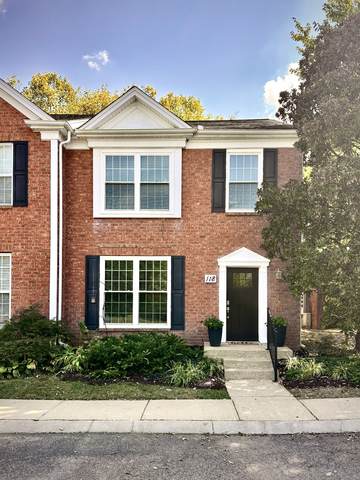
This charming, end unit townhome is conveniently located approximately 1.5 miles from I-65 in Brentwood. Several restaurants, coffee shops, and shopping are within minutes. Upgrades to the home include new windows (on the front), new kitchen counters, new tile floors in both full bathrooms, new wood flooring on the first floor, hardwoods on the stairs, extended patio with pavers, new privacy fence and new turf in the backyard. The open, main floor has stainless appliances and a white kitchen which overlooks the light-filled living room with a gas fireplace. The second floor features 3 bedrooms, 2 full baths, and laundry closet. The large primary bedroom features vaulted ceilings with an ensuite double vanity bath and walk-in closet. Enjoy the private back patio with maintenance-free turf. Also off the patio is an exterior storage closet. Home backs up to a creek so no home is behind the fence! Renting is allowed.

Year built: 2000
Property Type: Townhouse
Approx. square ft.: 1,470
Property taxes: $3,057/yr.
Association Fee: $125/month
   
Style: 2-story Traditional
Exterior: Partial Brick
2-Car Parking - Unassigned
Cooling: Central Air Cooling
Heating: Central Heat
City Water/Public Sewer

Room Sizes & Descriptions
Bedroom 1: 14x14 - Walk-in Closet
Bedroom 2: 12x10
Bedroom 3: 9x9
Kitchen: 12x13 - Eat-In
Living Room: 21x20

Interior Features
 Flooring: Carpet, Finished Wood, Tile
 Double Vanities & Tub Shower Combo in Primary Bath
 1 Fireplace
 High Ceilings

Exterior Features
 Smart Lock(s)
 Patio
 No Pool

Neighborhood Features
 Underground Utilities

School Information
Granbery Elementary
William Henry Oliver Middle
John Overton Comp High School

Contact Me to See This Home as YOUR Buyer's Agent!

Shawn Hackett
Music City REALTORS
Shawn@MusicCityR.com
615.369.6633 Office
615.300.3467 Mobile/Text


Click to Call Me

Add My VCard to Your Contacts


- OR -

Enter your mobile number and day & time you would like me to show you this property...


Mobile:
 at 


View on Google Maps


Provided Courtesy Of The RealTracs Solutions MLS Internet Data Exchange Program. Information Is Believed To Be Accurate But Not Guaranteed.
Copyright 2026 RealTracs Solutions. All Rights Reserved.