 Call 615-369-6633 to See This Home -OR- Request A Showing Below!
7271 Belvoir Drive
Fairview, TN 37062
Williamson County
Belvoir Listed by: CastleRock dba The Jones Company
MLS Number 3542013
5 Bedrooms
5 Full baths
1 Half bath
$1,256,642
17 Days on the Market
Key Features
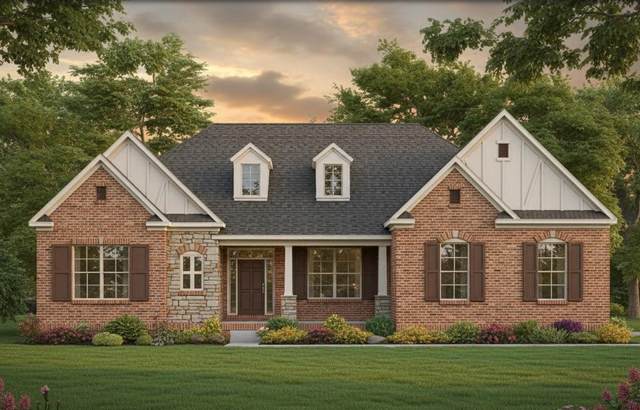
Introducing the Dresden floorplan by CastleRock Communities offers the perfect blend of Luxury and Comfort on a spacious 2 Acre Homesite. Featuring 5,163 square feet of thoughtfully designed living space. Included but not limited to open concept layout, designer finishes, large bedrooms, exceptional detail to finishes. Features include main level Owners Suite, guest suite, third bedroom, private study and vaulted ceilings, and additional basement Guest Suites and game room. This home is loaded with upgrades and a standard 3-car garage. Contact the listing agent for a showing of this beautiful home. Belvoir is Zoned for Williamson County Schools.
Year built: 2026 - New (10/9/26)
Property Type: Site Built
Approx. square ft.: 5,163
2.00 acres
Property taxes: $5,700/yr.
Association Fee: $285/quarter
Style: 2-story
Exterior: All Brick, Fiber Cement, Stone
3-Car Garage - Attached - SIDE
Cooling: Central Air Cooling
Heating: Central Heat
City Water/Public Sewer
Room Sizes & Descriptions
Bedroom 1: 16x18 - Suite
Bedroom 2: 12x13 - Bath
Bedroom 3: 12x14 - Extra Large Closet
Bedroom 4: 19x17 - Walk-In Closet
Kitchen: 13x19 - Kitchen Island
Living Room: 18x18 - Great Room
Dining Room: 16x13 - Formal
Den: 13x27
Rec Room: 21x23 - Basement Level
Hobby Room: 18x18 - Other
Other Room: 13x16 - Bedroom 5
Other Room: 12x13 - Office
Interior Features

Flooring: Carpet, Finished Wood, Tile
Double Vanities & Shower Tub Separate in Primary Bath
2 Fireplaces
Storage, Walk-In Closets, Pantry, Entry Foyer, High Ceilings, Open Floorplan
Exterior Features
Garage Door Opener, Balcony
Covered Deck, Covered Patio, Covered Porch
School Information
 Provided Courtesy Of The RealTracs Solutions MLS Internet Data Exchange Program. Information Is Believed To Be Accurate But Not Guaranteed.
Copyright 2026 RealTracs Solutions. All Rights Reserved.




 Additional Photos