 Call 615-369-6633 to See This Home -OR- Request A Showing Below!
1008 Spire Way Dr
Castalian Springs, TN 37031
Sumner County
Pinnacle Farms Ph 3 Listed by: Platinum Realty Partners, LLC
MLS Number 3541566
3 Bedrooms
2 Full baths
1 Half bath
$469,900
16 Days on the Market
Key Features
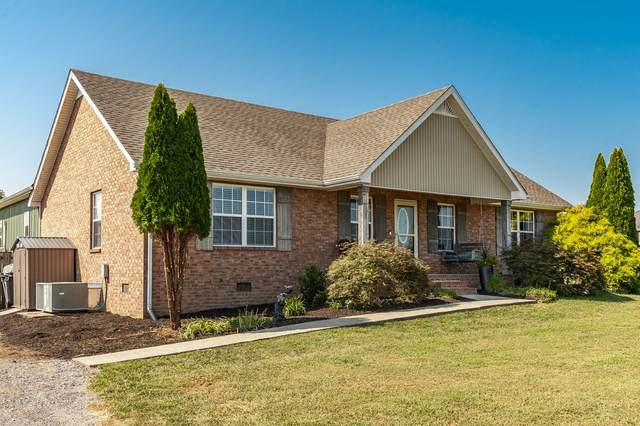
Country living with convenience! This move-in-ready home offers the best of both worlds with a peaceful setting, no HOA, and just under an acre of land, while being only approximately 15 minutes from Gallatin for convenient access to grocery stores, retail shopping, restaurants, the hospital, and more. Enjoy easy one-level living with a spacious rec room addition that provides plenty of room for entertaining, relaxing, or a game room. Step directly from the rec room onto the attached deck overlooking the above-ground pool?perfect for enjoying summer days with family and friends. The backyard is fenced, offering added privacy and space for pets or outdoor activities. A 30x30 metal shop with electricity provides excellent space for a workshop, storage, hobbies, or additional parking. Recent updates and maintenance include a new roof, recently serviced HVAC, and recently serviced septic system. With no carpet throughout the home and a functional layout, this property is ready for its new owners. Don?t miss this opportunity to enjoy country living without sacrificing convenience!
Year built: 2011
Property Type: Site Built
Approx. square ft.: 2,160
Lot size:
0.94 acres -
115 X 350
Property taxes: $1,555/yr.
Style: 1-story
Exterior: Aluminum Siding, Partial Brick
2-Car Garage - Attached/Detached
6-Car Parking - Driveway
Cooling: Electric, Wall/Window Unit(s) Cooling, Central Air Cooling, Ceiling Fan(s)
Heating: Central Heat
Utility District Water/Septic Tank
Room Sizes & Descriptions
Bedroom 1: 15x13 - Full Bath
Bedroom 2: 14x12
Bedroom 3: 12x13
Kitchen: 10x14
Living Room: 18x17 - Great Room
Dining Room: 9x10 - Combination
Rec Room: 18x19 - Main Level
Other Room: 11x11 - Utility Room
Interior Features

Flooring: Tile, Luxury Vinyl
Double Vanities & Tub Shower Combo in Primary Bath
Ceiling Fan, Extra Closets, Storage, Walk-In Closets
Exterior Features
Storage Building
Deck, Covered Porch
Above Ground Pool
School Information
 Provided Courtesy Of The RealTracs Solutions MLS Internet Data Exchange Program. Information Is Believed To Be Accurate But Not Guaranteed.
Copyright 2026 RealTracs Solutions. All Rights Reserved.




 Additional Photos