SmartSearchMusicCity.mobi
MusicCity.mobi Mobile MLS Search for Nashville TN Real Estate
Mobile Site
HotProps
FullSearchFavorites
LoginLastViewed
Thinking of Selling? CLICK HERE!
Shawn Hackett with Music City REALTORS 615.369.6633 MusicCityR.com
Call 615-369-6633 to See This Home -OR- Request A Showing Below!
No Photo

157 Wynridge Way N
Goodlettsville, TN 37072

Sumner County
Wynridge Ph 2 Amendm
 
Listed by: Platinum Realty Partners, LLC
MLS Number 3540360

4 Bedrooms
3 Full baths
1 Half bath
$720,000

16 Days on the Market

Additional Photos

Register to Add to Favorites

View SOLD Comps & Market Analysis


TEXT This Listing to a Friend!

Email This Listing to a Friend!

Key Features
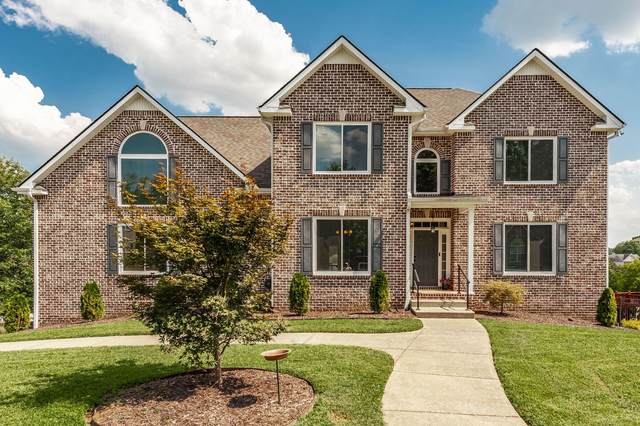
CAR ENTHUSIAST?S DREAM GARAGE! This spacious home features approximately 2,675 sq. ft. of unfinished basement and garage space with room for 8+ vehicles! The 10 ceilings provide room for a car lift, workshop, incredible storage, or future expansion, plus the basement already includes a full bathroom. Inside, the flexible floor plan offers multiple living areas, primary suites on both the main and upper levels?perfect for an in-law suite or dual primary setup?and a huge bonus room. Additional highlights include a spacious kitchen with a DISHWASHER, WALL OVEN, AND MICROWAVE LESS THAN ONE YEAR OLD, NEW WINDOWS (2025), NEWER ROOF (2020), new carpet, California Closet systems, hardwood flooring, Trex decking, a whole-home water filtration system, and speakers/wiring for surround sound with an A/V receiver. Enjoy a convenient location with easy access to Nashville and I-65, low HOA fees, and Sumner County Schools. A truly unique home offering exceptional space, flexibility, storage, and convenience! The kitchen refrigerator conveys. Office bookcases do not convey.

Year built: 2003
Property Type: Site Built
Approx. square ft.: 4,036
Lot size: 0.36 acres - 75 X 158.34 IRR
Property taxes: $3,793/yr.
Association Fee: $114/quarter
   
Style: 2-story Traditional
Exterior: All Brick
4-Car Garage - Attached - SIDE
Cooling: Central Air Cooling, Ceiling Fan(s)
Heating: Central Heat
City Water/Public Sewer

Room Sizes & Descriptions
Bedroom 1: 17x16 - Full Bath
Bedroom 2: 22x15
Bedroom 3: 16x13
Bedroom 4: 16x13
Kitchen: 25x14 - Eat-In
Living Room: 16x13 - Separate
Dining Room: 14x13 - Formal
Den: 22x14 - Separate
Rec Room: 25x23 - Over Garage
Other Room: 8x5 - Utility Room

Interior Features
 Flooring: Carpet, Finished Wood
 Double Vanities & Shower Tub Separate in Primary Bath
 Ceiling Fan, In-Law Quarters, Storage, Entry Foyer, High Ceilings, Open Floorplan

Exterior Features
 Deck

School Information
Madison Creek Elementary
T. W. Hunter Middle School
Beech Sr High School

Contact Me to See This Home as YOUR Buyer's Agent!
Shawn Hackett
Music City REALTORS
Shawn@MusicCityR.com
615.369.6633 Office
615.300.3467 Mobile/Text


Click to Call Me

Add My VCard to Your Contacts


- OR -

Enter your mobile number and day & time you would like me to show you this property...


Mobile:
 at 


View on Google Maps


Provided Courtesy Of The RealTracs Solutions MLS Internet Data Exchange Program. Information Is Believed To Be Accurate But Not Guaranteed.
Copyright 2026 RealTracs Solutions. All Rights Reserved.