 Call 615-369-6633 to See This Home -OR- Request A Showing Below!
703 Delta Circle
Mount Juliet, TN 37122
Wilson County
Waterford Park Listed by: Beazer Homes
MLS Number 3531853
4 Bedrooms
3 Full baths
1 Half bath
$649,990
17 Days on the Market
Original Price: $679,990
Key Features
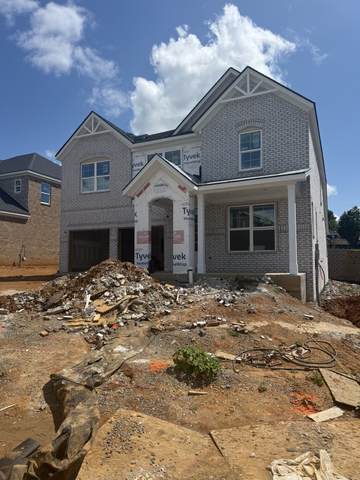
The Landon Plan?A stunning new construction offering the perfect blend of comfort, style, and flexibility. This spacious 4-bedroom, 3.5-bath home features 2,884 square feet of thoughtfully designed living space. The open floor plan creates an inviting atmosphere, ideal for both everyday living and entertaining. The primary bedroom is conveniently located on the main level, offering privacy and ease of access. The front flex room offers versatility as a study, formal dining area, or even a fifth bedroom with a fourth full bath option to suit your lifestyle needs. The kitchen is a true centerpiece, featuring sleek quartz countertops and ample space for cooking and gathering. Customize your home to your taste in our newly renovated Design Studio. Personalize your finishes and fixtures by visiting our state-of-the-art design studio, where you can create a home that truly reflects your style. Personalize your home at no additional cost by choosing from two designer kitchen layouts and two primary bath configurations. This home is built with sustainability in mind?prewired for future solar panels and certified Zero Energy Ready to maximize efficiency and reduce long-term utility costs. This is your opportunity to build the home you?ve always wanted, with modern features, premium finishes, and options that work for you. Community amenities feature a pool, pavilion, two playgrounds, and a community garden. Don?t miss out?schedule your visit today. Home available in September. Lot 160
Year built: 2025 - New (9/6/26)
Property Type: Site Built
Approx. square ft.: 2,884
Association Fee: $95/month
Style: 2-story
Exterior: All Brick, Fiber Cement, Stone
2-Car Garage - Attached - FRONT
Cooling: Central Air Cooling
Heating: Central Heat, Heat Pump Heat, Natural Gas
City Water/Public Sewer
Room Sizes & Descriptions
Bedroom 1: 17x12
Bedroom 2: 12x15 - Walk-in Closet
Bedroom 3: 12x13 - Walk-In Closet
Bedroom 4: 13x10 - Bath
Kitchen: 13x10 - Pantry
Living Room: 20x13 - Great Room
Dining Room: 12x11 - Formal
Rec Room: 12x20 - 2nd Floor
Other Room: 20x7 - Florida Room
Interior Features

Flooring: Carpet, Finished Wood, Laminate, Tile
Double Vanities & Shower Tub Separate in Primary Bath
Air Filter, Storage, Walk-In Closets, Pantry, Entry Foyer, Open Floorplan
Tankless Water Heater, Energy Star Windows, Low Flow Plumbing Fixtures, Spray Foam Insulation, Low VOC Paints, Energy Recovery Vent, Programmable Thermostat, Insulated Glass Windows, Energy Star Hot Water Heater, Sealed Ducting
Exterior Features
Garage Door Opener
Patio, Porch
Neighborhood Features
Playground, Pool, Underground Utilities, Walking Trail
School Information
 Provided Courtesy Of The RealTracs Solutions MLS Internet Data Exchange Program. Information Is Believed To Be Accurate But Not Guaranteed.
Copyright 2026 RealTracs Solutions. All Rights Reserved.




 Additional Photos