 Call 615-369-6633 to See This Home -OR- Request A Showing Below!
2769 Sutherland Dr
Thompsons Station, TN 37179
Williamson County
Picketts Ridge Ph 1 Listed by: Crye-Leike, Inc., REALTORS
MLS Number 3531653
4 Bedrooms
3 Full baths
$629,000
12 Days on the Market
Key Features
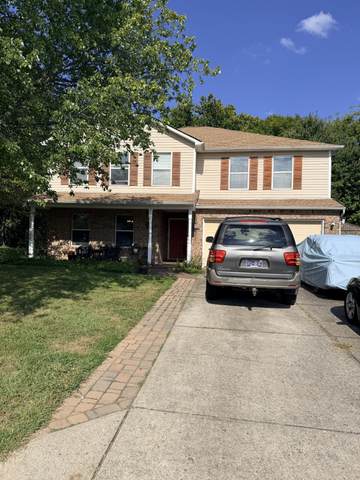
Welcome to this charming 4-bedroom, 3- bath home tucked away in a quiet neighborhood in the highly sought-after, Thompsons Station community. Situated on a level lot, this 3179 sq ft home offers an inviting floor plan designed for todays lifestyle. The main level features a welcoming kitchen, formal dining room, cozy living room with a wood-burning fireplace, eat-in breakfast nook, and a bedroom with a full bath. Upstairs, youll will find 3 additional bedrooms, including a spacious primary suite with a a large double vanity, soaking tub, and separate shower. Step outside to enjoy your own private fenced- in oasis, surrounded by mature trees, offering plenty of privacy. A large insulated storage shed, separate patio area, storm shelter, and 7-zone irrigation system add even more value and convenience. Dont miss the opportunity to make this wonderful home yours!!
Year built: 2003
Property Type: Site Built
Approx. square ft.: 3,179
Lot size:
0.24 acres -
65 X 117
Property taxes: $2,656/yr.
Association Fee: $25/month
Style: 2-story Traditional
Exterior: Partial Brick, Vinyl Siding
2-Car Garage - Attached - FRONT
4-Car Parking
Cooling: Electric, Central Air Cooling
Heating: Central Heat, Electric
City Water/Public Sewer
Room Sizes & Descriptions
Bedroom 1: 17x16 - Walk-in Closet
Bedroom 2: 13x21 - Extra Large Closet
Bedroom 3: 10x14 - Walk-In Closet
Bedroom 4: 12x12 - Walk-In Closet
Kitchen: 13x18 - Pantry
Living Room: 16x16 - Great Room
Dining Room: 12x16 - Formal
Rec Room: 22x12 - 2nd Floor
Other Room: 13x10 - Breakfast Room
Other Room: 6x8 - Utility Room
Interior Features

Flooring: Carpet, Finished Wood, Vinyl
Double Vanities & Shower Tub Separate in Primary Bath
1 Fireplace
Ceiling Fan, Walk-In Closets, Pantry
Exterior Features
Smart Irrigation, Sprinkler, Storage Building, Storm Shelter, Irrigation
Patio, Porch
School Information
 Provided Courtesy Of The RealTracs Solutions MLS Internet Data Exchange Program. Information Is Believed To Be Accurate But Not Guaranteed.
Copyright 2026 RealTracs Solutions. All Rights Reserved.




 Additional Photos