 Call 615-369-6633 to See This Home -OR- Request A Showing Below!
2858 Great Elm Drive
Mount Juliet, TN 37122
Wilson County
Waverly Listed by: Beazer Homes
MLS Number 3530357
4 Bedrooms
3 Full baths
1 Half bath
$599,990
19 Days on the Market
Original Price: $619,990
Key Features
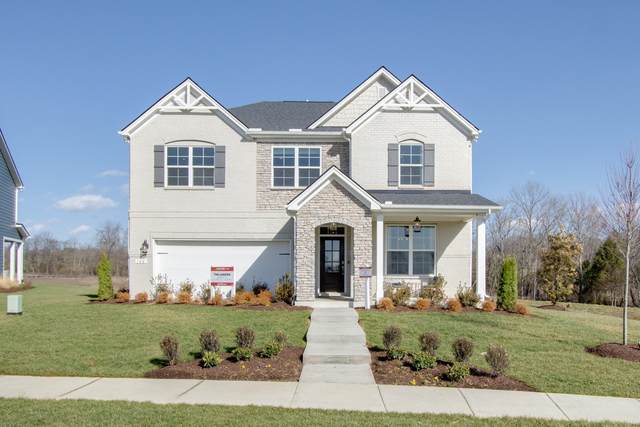
Discover the popular LANDON floorplan by Beazer Homes in the highly desirable Waverly community! This thoughtfully designed two-story home offers an open-concept layout that seamlessly blends comfort and functionality. The spacious great room flows into a well-appointed kitchen featuring a large center island, abundant cabinet space, and a generous pantry?ideal for entertaining or everyday living. A flexible dining area and versatile first-floor flex space provide room for a home office, extra bedroom, playroom, or formal sitting area. The private first-floor primary suite offers a relaxing retreat with a spacious walk-in closet and en-suite bath. Upstairs, three generously sized bedrooms (one bedroom offering an ensuite bath) and a loft provide comfortable living space for family and guests. Built with Beazer Homes energy-efficient construction and quality craftsmanship, this home is designed for lasting comfort and value. Located in the amenity-rich Waverly community, residents enjoy a resort-style pool, clubhouse, fitness center, playground, walking trail, and convenient access to shopping, dining, and highly regarded Wilson County schools.
Year built: 2026 - To Be Built (5/7/27)
Property Type: Site Built
Approx. square ft.: 2,861
Association Fee: $65/month
Style: 2-story
Exterior: Frame, Hardboard, Partial Brick, Stone
2-Car Garage - Attached - FRONT
Cooling: Electric, Central Air Cooling
Heating: Central Heat, Electric, Energy Star Qualified Equipment Heat, Heat Pump Heat
City Water/Public Sewer
Room Sizes & Descriptions
Bedroom 1: 17x12 - Suite
Bedroom 2: 12x15 - Walk-in Closet
Bedroom 3: 12x13 - Walk-In Closet
Bedroom 4: 12x10 - Walk-In Closet
Kitchen: 13x10 - Pantry
Living Room: 20x16
Rec Room: 12x20 - 2nd Floor
Other Room: 12x11 - Office
Interior Features

Flooring: Carpet, Tile, Luxury Vinyl
Suite & Shower Tub Separate in Primary Bath
Energy Star Windows, Low Flow Plumbing Fixtures, Low VOC Paints, Energy Recovery Vent, Programmable Thermostat, Insulated Glass Windows, Energy Star Hot Water Heater
Exterior Features
Covered Patio, Patio
Neighborhood Features
Clubhouse, Fitness Center, Playground, Pool, Underground Utilities, Sidewalks
School Information
 Provided Courtesy Of The RealTracs Solutions MLS Internet Data Exchange Program. Information Is Believed To Be Accurate But Not Guaranteed.
Copyright 2026 RealTracs Solutions. All Rights Reserved.




 Additional Photos