 Call 615-369-6633 to See This Home -OR- Request A Showing Below!
7208 Severide Street
Fairview, TN 37062
Williamson County
Reserves on Chester Listed by: Drees Homes
MLS Number 3530307
5 Bedrooms
5 Full baths
1 Half bath
$1,399,990
20 Days on the Market
Key Features
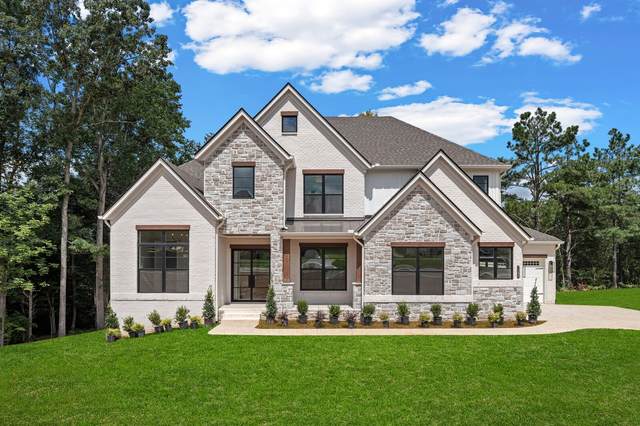
AN ABSOLUTE STUNNER on a TREE-LINE LOT! MOVE-IN READY. Fantastic opportunity to own luxury early in booming Fairview, TN! Upon entering, you will be greeted by a two-story foyer with floor-to-ceiling trim work. The main level has a very accommodating guest suite down in addition the primary bedroom. Behind the swoon-worth kitchen is a second, hidden staircase leading to the upstairs. There is no shortage of features in this 3-car garage home. To name just a few: tankless water heater, both a freestanding tub and oversized shower in the primary bath, irrigation & a 400 AMP service future-proofing this home for a sauna or electric car charger. At no additional cost to buyer, 8 Green Giants are being adding at the rear property line for more even more privacy.
Year built: 2026 - New (7/24/26)
Property Type: Site Built
Approx. square ft.: 4,628
0.92 acres
Property taxes: $4,500/yr.
Association Fee: $65/month
Style: 2-story
Exterior: All Brick, Fiber Cement
3-Car Garage - Attached - SIDE
Cooling: Electric, Central Air Cooling
Heating: Central Heat, Energy Star Qualified Equipment Heat, Natural Gas
Utility District Water/Public Sewer
Room Sizes & Descriptions
Bedroom 1: 18x13 - Suite
Bedroom 2: 13x12 - Walk-in Closet
Bedroom 3: 15x14 - Walk-In Closet
Bedroom 4: 15x14 - Walk-In Closet
Kitchen: 24x12 - Pantry
Living Room: 19x19 - Great Room
Dining Room: 18x11 - Formal
Rec Room: 21x15 - 2nd Floor
Other Room: 14x13 - Utility Room
Other Room: 14x12 - Office
Interior Features

Flooring: Carpet, Finished Wood, Tile
Double Vanities & Shower Tub Separate in Primary Bath
2 Fireplaces
Air Filter, Ceiling Fan, Extra Closets, Smart Light(s), Smart Thermostat, Storage, Walk-In Closets, Pantry, Entry Foyer, High Ceilings, Open Floorplan
Exterior Features
Garage Door Opener, Smart Light(s), Smart Lock(s)
Covered Patio
School Information
 Provided Courtesy Of The RealTracs Solutions MLS Internet Data Exchange Program. Information Is Believed To Be Accurate But Not Guaranteed.
Copyright 2026 RealTracs Solutions. All Rights Reserved.




 Additional Photos