 Call 615-369-6633 to See This Home -OR- Request A Showing Below!
199 Vintage Cir
Hendersonville, TN 37075
Sumner County
Vintage Knoll Listed by: Keller Williams Realty
MLS Number 3530030
3 Bedrooms
2 Full baths
1 Half bath
$475,000
13 Days on the Market
Key Features
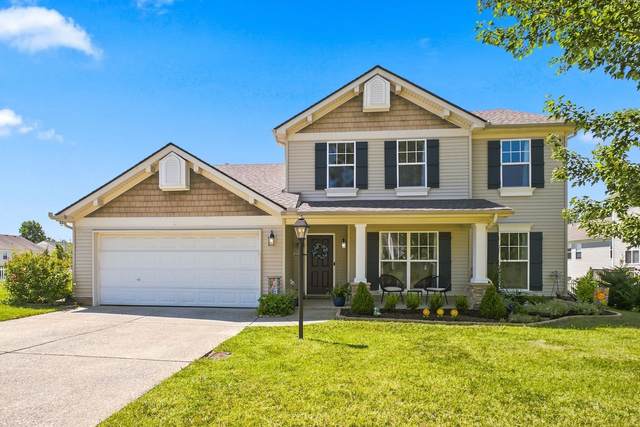
Rate Help--Preferred lender FirstBank offering 1% credit (up to $5K) towards CC/Prepaids. Charming, move-in-ready home on a premium homesite with expansive HOA greenspace behind it?no rear neighbor! The fabulous floorplan offers the flexibility of one-level living with an open floorplan and a spacious primary suite, while the upstairs guest bedrooms share their own bonus room?ideal for movie nights, a playroom or home office. Since purchasing the home, the owners have completed numerous thoughtful improvements and maintenance updates (ask your agent for the upgrade list). Outside, enjoy something increasingly hard to find: extra breathing room between neighboring homes, beautiful sunset views and direct access to greenspace for playing ball or exercising your four-legged friends. Vintage Knoll also offers a community pool, clubhouse, playground, sidewalks and underground utilities.
Year built: 2005
Property Type: Site Built
Approx. square ft.: 2,125
Lot size:
0.18 acres -
69.55 X 86.66 IRR
Association Fee: $162/quarter
Style: 2-story
Exterior: Partial Brick, Vinyl Siding
2-Car Garage - Attached - FRONT
2-Car Parking - Concrete
Cooling: Electric, Dual Cooling, Central Air Cooling
Heating: Central Heat, Dual Heat, Natural Gas
/
Room Sizes & Descriptions
Bedroom 1: 15x13 - Suite
Bedroom 2: 14x13
Bedroom 3: 12x12
Kitchen: 16x11 - Eat-In
Living Room: 15x13 - Combination
Dining Room: 12x11 - Formal
Rec Room: 20x19 - 2nd Floor
Interior Features

Flooring: Carpet, Laminate
Suite & Shower Tub Separate in Primary Bath
1 Fireplace
Ceiling Fan, Extra Closets, Pantry, Entry Foyer, Open Floorplan
Exterior Features
Garage Door Opener, Smart Camera(s)/Recording, Smart Lock(s)
Patio, Covered Porch
School Information
 Provided Courtesy Of The RealTracs Solutions MLS Internet Data Exchange Program. Information Is Believed To Be Accurate But Not Guaranteed.
Copyright 2026 RealTracs Solutions. All Rights Reserved.




 Additional Photos