 Call 615-369-6633 to See This Condo -OR- Request A Showing Below!
102 Pearl St
Franklin, TN 37064
Williamson County
Westhaven Listed by: Onward Real Estate
MLS Number 3530026
2 Bedrooms
2 Full baths
1 Half bath
$799,999
19 Days on the Market
Key Features
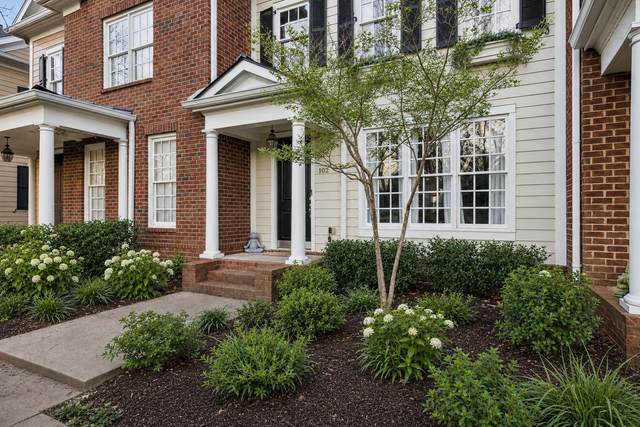
Gorgeous tree lined boulevard is your front yard in this beautiful Westhaven Townhome ~ 2 bedrooms, 2.5 baths ~ Garage ~ Fenced Backyard w/ low maintenance turf - perfect for pets, kids or entertaining ~ Plenty of parking ~ Renovated throughout ~ Updated Kitchen w/ new countertops, new cabinet drawers, floating shelving, glass front cabinets, backsplash & vent hood ~ Pantry ~ Sun Room / den ~ Renovated baths ~ New Paint ~ New Hardware ~ New wide Wood Floors / No carpet ~ Gas fireplace w/ new surround & mantle ~ Newer Roof ~ New Wallpaper ~ New Bannister & spindles ~ New Lighting throughout ~ New mirrors ~ New plumbing fixtures ~ Primary bath has freestanding tub & Tiled shower w/ frameless glass ~ Spacious primary retreat w/ oversized sitting area perfect for reading, office, exercise room or nursery ~ Generous walk in closet w/ pocket door in primary ~ Guest room has sizeable walk in closet w/ new bath featuring herringbone tile floor, tiled shower w/ niche & frameless glass door ~ Laundry Room w/ new tile, pedestals & folding space ~ Storage ~ Furnishings can convey (ask about pricing) ~ Convenient location within Westhaven for coffee, shopping, restaurants, sidewalks to pools, playgrounds, pickleball, tennis and fitness centers
Year built: 2004
Property Type: Townhouse
Approx. square ft.: 1,935
Water: Creek
Property taxes: $2,223/yr.
Association Fee: $562/month
Style: 2-story
Exterior: Fiber Cement, Partial Brick
1-Car Garage - Alley Access
2-Car Parking - Driveway, On Street
Cooling: Electric, Central Air Cooling, Ceiling Fan(s)
Heating: Central Heat, Electric, Natural Gas
City Water/Public Sewer
Room Sizes & Descriptions
Bedroom 1: 20x14 - Full Bath
Bedroom 2: 12x11 - Bath
Kitchen: 15x10 - Kitchen Island
Living Room: 17x13 - Great Room
Dining Room: 13x13 - Combination
Den: 10x10 - Separate
Other Room: 12x10 - Breakfast Room
Other Room: 8x8 - Utility Room
Interior Features

Flooring: Finished Wood, Tile
Suite & Shower Tub Separate in Primary Bath
1 Fireplace
Ceiling Fan, Extra Closets, Redecorated, Walk-In Closets, Pantry, Entry Foyer, High Ceilings, Built-in Features, Bookcases
Programmable Thermostat, Fireplace Insert
Exterior Features
Garage Door Opener, Irrigation
Patio, Covered Porch
Neighborhood Features
Clubhouse, Fitness Center, Golf Course, Park, Playground, Pool, Tennis Courts, Underground Utilities, Walking Trail, Sidewalks, Pickleball Court
School Information
Pearre Creek Elementary School
Hillsboro Elementary/ Middle School
Independence High School
 Provided Courtesy Of The RealTracs Solutions MLS Internet Data Exchange Program. Information Is Believed To Be Accurate But Not Guaranteed.
Copyright 2026 RealTracs Solutions. All Rights Reserved.




 Additional Photos