 Call 615-369-6633 to See This Home -OR- Request A Showing Below!
1004 Gracelawn Ct
Brentwood, TN 37027
Williamson County
Hillview Est Sec 2 Listed by: Compass
MLS Number 3529935
6 Bedrooms
6 Full baths
3 Half baths
$4,499,000
Owner Agent
13 Days on the Market
Key Features
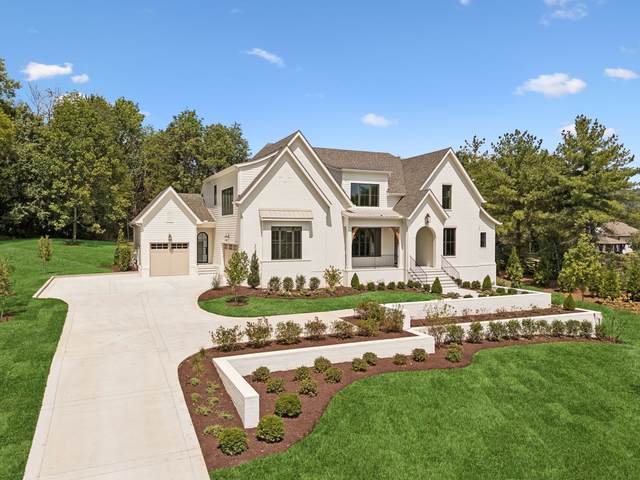
Situated on a private 1.19-acres at the end of a quiet cul de sac in the heart of Brentwood, this new construction home offers exceptional privacy and outdoor living with a tree-lined backyard. Welcomed by a covered front porch with gas lantern, step into the main level designed for both elegance and function, featuring a formal dining room, designated office, butler?s pantry with beverage fridge and ice maker, inviting 12? ceiling living room with ArcusStone gas fireplace, and a beautifully appointed kitchen with luxury appliances including a Sub-Zero refrigerator, Cove dishwasher, and 48? Sub-Zero gas range. The 16? vaulted breakfast room overlooking the backyard provides a warm space for breakfast or everyday meals. Elevated and elegant space is found in the scullery equipped with an additional refrigerator and second dishwasher. The main floor primary suite with 18? ceilings provides a true oasis overlooking the backyard with a spa inspired bathroom while guests can enjoy a main floor guest suite on their own wing of the home. Upstairs, enjoy three distinct living spaces including a loft, media room, and bonus room with elevated ceiling heights. The media room features an entertaining bar with beverage refrigerator. Three additional bedrooms each with private en-suite baths, a secondary laundry room, and a powder bath complete the second level. The finished basement offers a spacious playroom, flex room ideal for a home gym or podcast studio, powder bath, and private bedroom with en-suite bath. Over 1,000 square feet of unfinished basement space for exceptional storage and perfect safe room. Enjoy year-round outdoor living on the screened porch overlooking the backyard with a wood-burning fireplace. Additional features include a 3 car garage with epoxy floors, surround sound pre-wire throughout the home, professional landscaping, exterior lighting, full sod and irrigation. Exceptional location only 1.6 miles to Scales Elementary & 6 miles to Cool Springs & I65.
Year built: 2026 - New (9/1/26)
Property Type: Site Built
Approx. square ft.: 7,498
Lot size:
1.19 acres -
153 X 391
Property taxes: $3,500/yr.
Style: 3-story Contemporary
Exterior: Hardboard, Partial Brick
3-Car Garage - Attached - SIDE
Cooling: Central Air Cooling
Heating: Central Heat, Dual Heat, Electric, Natural Gas
City Water/Public Sewer
Room Sizes & Descriptions
Bedroom 1: 19x19 - Full Bath
Bedroom 2: 13x15 - Bath
Bedroom 3: 12x14 - Bath
Bedroom 4: 12x15 - Bath
Kitchen: 16x20 - Pantry
Living Room: 20x21 - Great Room
Dining Room: 14x15 - Separate
Den: 15x23 - Separate
Rec Room: 20x22 - 2nd Floor
Other Room: 13x14 - Bedroom 5
Other Room: 12x14 - Bedroom 6
Interior Features

Flooring: Carpet, Finished Wood, Tile
Double Vanities & Shower Tub Separate in Primary Bath
2 Fireplaces
Ceiling Fan, Storage, Walk-In Closets, Wet Bar, Pantry, Entry Foyer, High Ceilings, Built-in Features
Tankless Water Heater, Programmable Thermostat
Exterior Features
Garage Door Opener, Irrigation
Patio, Covered Porch
School Information
 Provided Courtesy Of The RealTracs Solutions MLS Internet Data Exchange Program. Information Is Believed To Be Accurate But Not Guaranteed.
Copyright 2026 RealTracs Solutions. All Rights Reserved.




 Additional Photos