 Call 615-369-6633 to See This Home -OR- Request A Showing Below!
106 B Timber Hills Rd
Hendersonville, TN 37075
Sumner County
Timberhills Listed by: Platinum Realty Partners, LLC
MLS Number 3529351
3 Bedrooms
4 Full baths
1 Half bath
$2,799,900
21 Days on the Market
Key Features
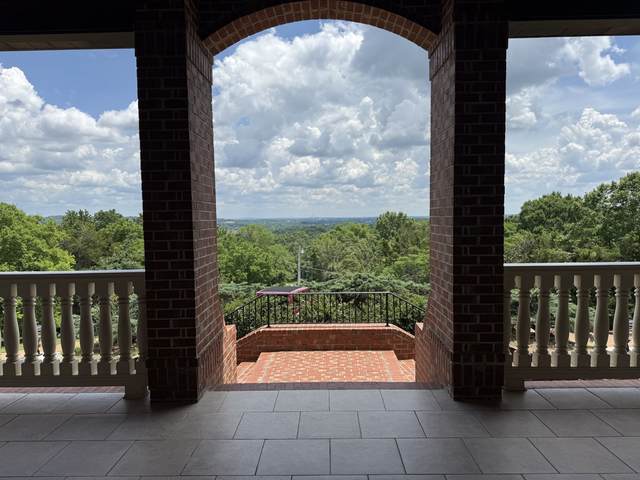
This custom-built estate is situated on over five private acres and features 4 bdrms (only percs for 3 bedrooms) 4 1/2 baths, with several spaces designed for both everyday living and entertaining. This home features large wraparound porch. grand living area with copula, open concept with beautiful gourmet kitchen. The main kitchen boasts a large center island, custom cabinetry, premium appliances, and double ovens. The home is equipped with geothermal heating and air, instant hot water, and an elevator for comfort. Additional living spaces include a media room, bonus room with fireplace, custom kitchen in basement, sewing or hobby room. This home features indoor pool, hot tub and sauna. A gallery hallway leads to the private primary suite that has a spacious sitting room, private outdoor patio, spa-like bath complete with steam shower. Outdoor living space features outdoor kitchen area w/ built-in grill. Walkway leading to a private gazebo. A spacious three-car garage. Huge heated and cooled areas. Walk in Safe. Generator. Enjoy luxury living in a peaceful and private setting, convenient to shopping and restaurants. Please provide pre approval letter for showings.
Year built: 2007
Property Type: Site Built
Approx. square ft.: 8,183
5.05 acres
Property taxes: $8,917/yr.
Style: 2-story Ranch
Exterior: All Brick
3-Car Garage - Attached
Cooling: Geothermal, Central Air Cooling
Heating: Central Heat, Geothermal
City Water/Septic Tank
Room Sizes & Descriptions
Bedroom 1: 19x19 - Suite
Bedroom 2: 12x14 - Walk-in Closet
Bedroom 3: 12x14 - Walk-In Closet
Kitchen: 14x10 - Pantry
Living Room: 37x32 - Great Room
Den: 37x25
Rec Room: 29x36
Hobby Room: 9x8 - Sewing Room
Other Room: 22x10 - Media Room
Interior Features

Flooring: Finished Wood, Tile
Suite & Shower Tub Separate in Primary Bath
2 Fireplaces
Air Filter, Ceiling Fan, Central Vacuum, Elevator, Hot Tub, Storage, Walk-In Closets, Water Filter, Wet Bar, Pantry, High Ceilings, Built-in Features, Open Floorplan, Bookcases
Tankless Water Heater
Exterior Features
Garage Door Opener, Gas Grill
Patio, Covered Porch
Indoor Pool
School Information
 Provided Courtesy Of The RealTracs Solutions MLS Internet Data Exchange Program. Information Is Believed To Be Accurate But Not Guaranteed.
Copyright 2026 RealTracs Solutions. All Rights Reserved.




 Additional Photos