 Call 615-369-6633 to See This Home -OR- Request A Showing Below!
7127 Donald Wilson Dr
Fairview, TN 37062
Williamson County
Polston Place Listed by: Benchmark Realty, LLC
MLS Number 3529271
3 Bedrooms
2 Full baths
1 Half bath
$655,000
22 Days on the Market
Original Price: $670,000
Key Features
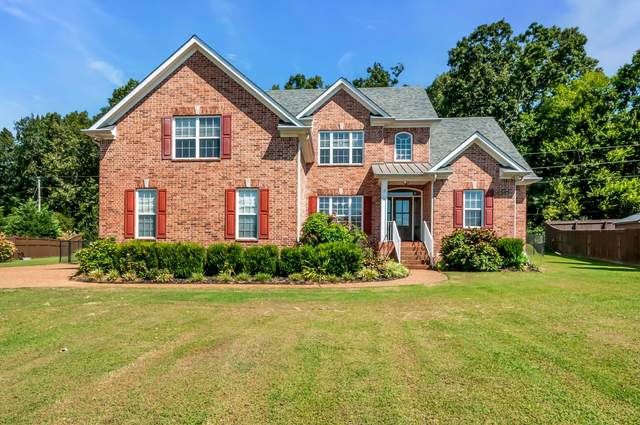
Modern comfort meets effortless convenience in this grand home! Situated on a sprawling half acre home site - Soaring ceilings - Generous windows that bathe the spaces in natural light through out -Featuring main level primary suite- lofty trey ceilings- accompanied by a walk in wardrobe, spa inspired bathroom including luxurious soaking tub and spacious walk in shower- Expansive, Uniquely layed out bonus room- Plenty of opportunity to personalize this thoughtfully designed residence -Fresh Paint- Fresh Carpet-Refinished Hardwood Floors- New Stainless Kitchen Appliances- 2 year old HVAC - 3 year old roof- Newly installed Natural Gas line from road to serve new- efficiency tankless water heater, gas fireplace, dedicated hook up for kitchen range, and most importantly a whole house generator connection conveniently stubbed and ready for future installation- Formal dining room adds flexibility to fit your lifestyle - Abundant storage at every turn for effortless organization - Fenced backyard that could accommodate a swimming pool or any preference you might have to create your own peaceful refuge NO HOA HERE!!!!!
Year built: 2006
Property Type: Site Built
Approx. square ft.: 2,608
Lot size:
0.57 acres -
61 X 200
Property taxes: $3,017/yr.
Style: 2-story Traditional
Exterior: All Brick
2-Car Garage - Attached - SIDE
Cooling: Central Air Cooling
Heating: Central Heat
City Water/Public Sewer
Room Sizes & Descriptions
Bedroom 1: 16x13 - Suite
Bedroom 2: 14x12 - Walk-in Closet
Bedroom 3: 12x12 - Extra Large Closet
Kitchen: 12x11 - Kitchen Island
Living Room: 19x16 - Great Room
Dining Room: 12x11 - Formal
Rec Room: 21x23 - 2nd Floor
Other Room: 10x11 - Breakfast Room
Interior Features

Flooring: Carpet, Finished Wood, Tile
Double Vanities & Shower Tub Separate in Primary Bath
1 Fireplace
Extra Closets, Walk-In Closets, Pantry, Entry Foyer, High Ceilings, Open Floorplan
Tankless Water Heater
Exterior Features
Garage Door Opener
Patio, Covered Porch
School Information
 Provided Courtesy Of The RealTracs Solutions MLS Internet Data Exchange Program. Information Is Believed To Be Accurate But Not Guaranteed.
Copyright 2026 RealTracs Solutions. All Rights Reserved.




 Additional Photos