9180 Brushboro Ct
Brentwood, TN 37027
Williamson County
Brentmeade Est Sec 13 Listed by: Partners Real Estate, LLC
MLS Number 3529134
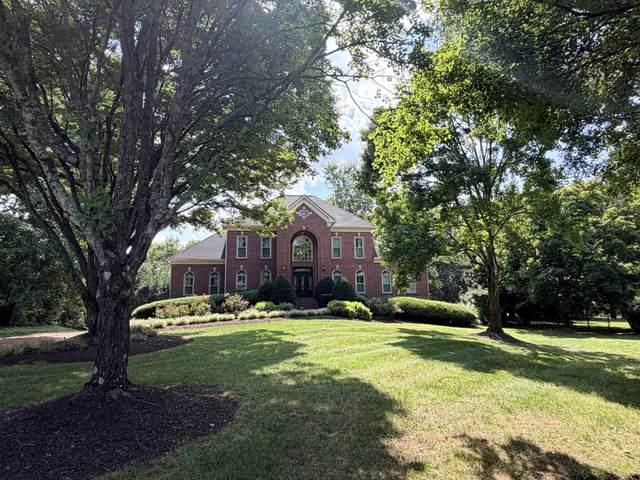
NEW LISTING!! The owners have loved this home w/stunning, private pool with 3479 SF of cool decking, gardens + irrigation on over an acre. As you enter the 18 tall foyer (13 x 12) w/grand sweeping hardwood staircase--dont miss the lead glass front door, side lights, transom + large 2nd floor window. On the right is a private office with transom window above the door, built in bookcases, 2 windows w/plantation shutter/arched transom and double door to the living room. On the left is a spacious dining room, 2 windows w/plantation shutter/transom, chair rail + wainscotting. The kitchen has white cabinets w/undermount + upper lighting, gas cook top, desk, granite counters w/bar seating + casual dining w/6 windows that is OPEN to the den with 19 vaulted ceiling + white beams. The den has built in TV+ shelves + walk-in craft/game closet and leads to the awesome 468 SF porch + pool. The living room has a beautiful fireplace with 7 mantle + wall of bookcases, 10 recessed lights + 2 sliding glass doors to the porch. The true Primary bedroom is on the main floor w/incredible 13 vaulted/tray ceiling, 3 windows w/plantation shutters/arched transoms, 2 walk-in closets w/drawers/shelves, spacious shower, separate tub, lots of counter space and 2 sinks. Upstairs are 3 bedrooms. The upstairs primary is 17 x 13 with 11 x 9 closet, 10 of counterspace + double sinks. The other 2 spacious bedrooms have large closets and a Jack and Jill bath. Over $300k of improvements: $60k pool updates, $40k screened (26 x 18) porch, $35k roof, $30k windows, $22k interior painting, $20k pool full bath + mudroom w/15 cabinets, 4 drawers, 10 counter, refrigerator, etc. $17k gorgeous sand + finish hardwoods + bedroom carpet, $15k generator, $5k door/shelves in office, etc. Unfinished1495 SF tall crawlspace. Top Brentwood schools, quick access to I-65, 6 blocks to the new 52 acre Windy Hill Park (Google it).with 400 meter loop trail, covered picnic tales, playground, etc.
Approx. square ft.: 4,333
Lot size:
1.10 acres -
50 X 352
Property taxes: $5,547/yr.

Flooring: Carpet, Finished Wood, Tile
Primary Bedroom & Shower Tub Separate in Primary Bath
Ceiling Fan, Extra Closets, Storage, Walk-In Closets, Pantry, Entry Foyer, High Ceilings, Built-in Features, Open Floorplan, Bookcases




 Additional Photos