 Call 615-369-6633 to See This Home -OR- Request A Showing Below!
2106 Little Creek Farms Dr
Franklin, TN 37067
Williamson County
Little Creek Farms Listed by: Luxury Homes of Tennessee
MLS Number 3528725
5 Bedrooms
5 Full baths
1 Half bath
$4,211,000
23 Days on the Market
Key Features
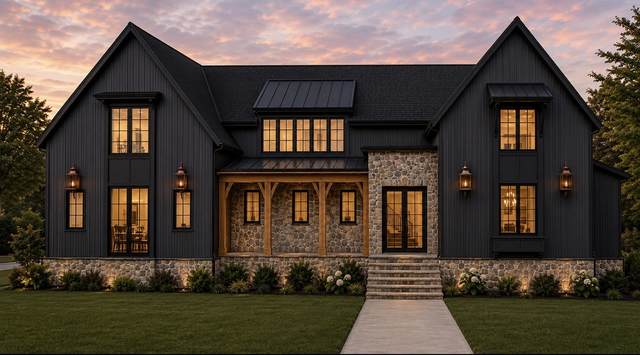
Set within a private gated community on 1.6 acres, this thoughtfully designed Cadence Construction home offers a refined approach to modern living. The stunning kitchen is a true centerpiece with two story vaulted ceiling, two generous waterfall islands, complemented by a hidden pantry, Thermador cabinet panel appliances, and stunning windows at the kitchen sink. Expansive living spaces extend naturally outdoors to a covered porch with an outdoor fireplace, pool, and spa, creating an inviting setting for both everyday living and relaxed entertaining. The generous homesite provides a sense of privacy and space, while the home?s craftsmanship, proportions, and timeless design bring a quiet sophistication to every room. Take a look at the design board.
Year built: 2026 - New (12/31/26)
Property Type: Site Built
Approx. square ft.: 6,017
Lot size:
1.64 acres -
233 X 350
Water: Creek
Association Fee: $681/quarter
Style: 2-story Craftsman
Exterior: Fiber Cement, Stone
3-Car Garage - Attached - SIDE
Cooling: Electric, Dual Cooling, Central Air Cooling
Heating: Dual Heat, Propane
City Water/Septic Tank
Room Sizes & Descriptions
Bedroom 1: 20x19 - Full Bath
Bedroom 2: 17x16 - Walk-in Closet
Bedroom 3: 12x16 - Walk-In Closet
Bedroom 4: 16x14 - Walk-In Closet
Kitchen: 20x18 - Kitchen Island
Living Room: 20x18 - Separate
Dining Room: 20x13 - Combination
Rec Room: 32x18 - 2nd Floor
Other Room: 16x17 - Bedroom 5
Interior Features

Flooring: Finished Wood, Tile
Double Vanities & Shower Tub Separate in Primary Bath
2 Fireplaces
Extra Closets, In-Law Quarters, Storage, Walk-In Closets, Pantry, Entry Foyer, High Ceilings, Built-in Features, Open Floorplan
Exterior Features
Garage Door Opener, Irrigation
Covered Porch
In-Ground Pool
Neighborhood Features
Gated Community
School Information
 Provided Courtesy Of The RealTracs Solutions MLS Internet Data Exchange Program. Information Is Believed To Be Accurate But Not Guaranteed.
Copyright 2026 RealTracs Solutions. All Rights Reserved.




 Additional Photos