SmartSearchMusicCity.mobi
MusicCity.mobi Mobile MLS Search for Nashville TN Real Estate
Mobile Site
HotProps
FullSearchFavorites
LoginLastViewed
Thinking of Selling? CLICK HERE!
Shawn Hackett with Music City REALTORS 615.369.6633 MusicCityR.com
Call 615-369-6633 to See This Home -OR- Request A Showing Below!
No Photo

5816 Wagonvale Dr
Arrington, TN 37014

Williamson County
Hardeman Springs Sec1
 
Listed by: Keller Williams Realty Nashville/Franklin
MLS Number 3527995

4 Bedrooms
4 Full baths
1 Half bath
$1,499,900

19 Days on the Market

Additional Photos

Register to Add to Favorites

View SOLD Comps & Market Analysis


TEXT This Listing to a Friend!

Email This Listing to a Friend!

Key Features
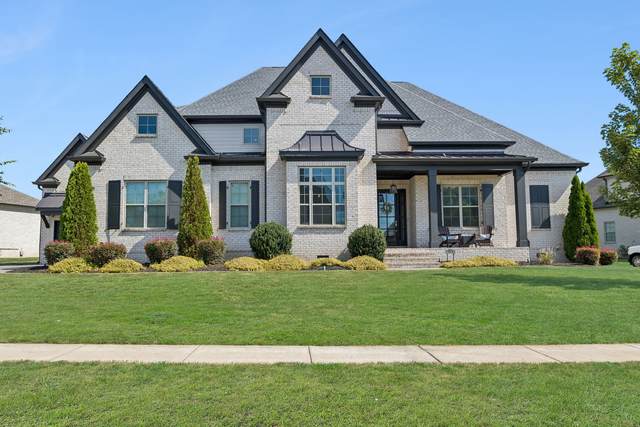
Rarely does a home offer this much main-level living - 3 of the 4 bedrooms are on the main floor of this 2020-built beauty in Hardeman Springs, Arrington, all beneath soaring 11 ceilings that give the home an open, airy feel from the moment you walk in. The living room centers around a stacked stone fireplace with a wood beam accent and custom built-ins. In the kitchen, quartz countertops, subway tile backsplash, a pot filler, double ovens, and a gas cooktop surround a large center island built for real life, not just photos. A dedicated home office, a separate formal dining room, and a bright breakfast nook off the kitchen round out the main level. Upstairs, a private bonus room offers flexible space for media, play, or a second office. A 3-car side-entry garage adds function without sacrificing curb appeal. Out back, unwind on the covered patio overlooking a level, half-acre lot with room to breathe - endless potential, whether youre dreaming of a pool, a sport court, or simply room to spread out. Residents enjoy the neighborhood pool, and the home is zoned for top-rated Williamson County schools. Space, flexibility, and comfort - without compromise.

Year built: 2020
Property Type: Site Built
Approx. square ft.: 3,863
Lot size: 0.48 acres - 136.6 X 200
Property taxes: $4,158/yr.
Association Fee: $145/month
   
Style: 2-story
Exterior: Fiber Cement, Partial Brick
3-Car Garage - Attached - SIDE
Cooling: Central Air Cooling
Heating: Central Heat
Utility District Water/STEP System

Room Sizes & Descriptions
Bedroom 1: 15x18 - Suite
Bedroom 2: 12x14 - Bath
Bedroom 3: 12x12 - Bath
Bedroom 4: 12x13
Kitchen: 21x22
Living Room: 22x21
Dining Room: 12x20 - Separate
Den: 11x15 - Bookcases
Rec Room: 22x25 - 2nd Floor
Other Room: 16x10 - Breakfast Room

Interior Features
 Flooring: Carpet, Tile, Luxury Vinyl
 1 Fireplace
 Storage, Walk-In Closets, Pantry, High Ceilings, Built-in Features, Open Floorplan

Exterior Features
 Smart Light(s)
 Covered Patio

Neighborhood Features
 Pool, Underground Utilities, Sidewalks

School Information
Arrington Elementary School
Fred J Page Middle School
Fred J Page High School

Contact Me to See This Home as YOUR Buyer's Agent!
Shawn Hackett
Music City REALTORS
Shawn@MusicCityR.com
615.369.6633 Office
615.300.3467 Mobile/Text


Click to Call Me

Add My VCard to Your Contacts


- OR -

Enter your mobile number and day & time you would like me to show you this property...


Mobile:
 at 


View on Google Maps


Provided Courtesy Of The RealTracs Solutions MLS Internet Data Exchange Program. Information Is Believed To Be Accurate But Not Guaranteed.
Copyright 2026 RealTracs Solutions. All Rights Reserved.