 Call 615-369-6633 to See This Home -OR- Request A Showing Below!
171 Broadwell Cir
Franklin, TN 37067
Williamson County
Cool Springs East Sec 7 Listed by: Wilson Group Real Estate
MLS Number 3527042
4 Bedrooms
2 Full baths
1 Half bath
$919,000
25 Days on the Market
Original Price: $929,000
Key Features
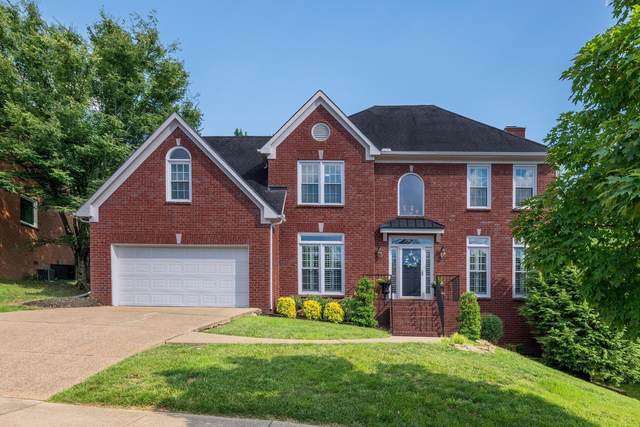
Brand New Roof!!!! Dont miss out on a rare chance to move into the location driven established neighborhood of Cool Springs East in the heart of the Cool Springs community of Franklin. This is great for buyers seeking an established and convenient neighborhood with mature trees and sidewalks throughout. Some of the best schools in the state. This home features 4 bedrooms located on the second floor with 2.5 baths. Flexible fifth room that could be a workout room, reading nook, fifth bedroom or gaming room. It has oak hardwood flooring, marble, granite countertops, new paint, New roof and gutters(Aug 2026), new windows, and more. The cool Springs East community has an expansive club house, olympic size pool with lanes, Tennis/pickleball, and Basketball courts. Low monthly HOA fees are a perk of this community. Many community events are planned throughout the year.
Year built: 1996 - Renovated
Property Type: Site Built
Approx. square ft.: 2,753
Lot size:
0.21 acres -
69 X 112
Property taxes: $3,314/yr.
Association Fee: $120/month
Style: 2-story
Exterior: Partial Brick, Wood Siding
2-Car Garage - Attached - FRONT
Cooling: Electric, Central Air Cooling
Heating: Central Heat, Dual Heat
City Water/Public Sewer
Room Sizes & Descriptions
Bedroom 1: 17x13 - Suite
Bedroom 2: 13x12
Bedroom 3: 12x11
Bedroom 4: 12x12
Kitchen: 14x11 - Eat-In
Living Room: 14x12 - Formal
Dining Room: 13x12 - Formal
Den: 22x16 - Bookcases
Rec Room: 13x10 - 2nd Floor
Other Room: 9x6 - Breakfast Room
Interior Features

Flooring: Carpet, Finished Wood, Tile, Vinyl
Double Vanities & Shower Tub Separate in Primary Bath
1 Fireplace
Ceiling Fan, Extra Closets, Storage, Walk-In Closets, Pantry, Entry Foyer, High Ceilings, Built-in Features, Open Floorplan, Bookcases
Spray Foam Insulation, Programmable Thermostat, Storm Doors, Insulated Glass Windows
Exterior Features
Garage Door Opener
Deck
School Information
 Provided Courtesy Of The RealTracs Solutions MLS Internet Data Exchange Program. Information Is Believed To Be Accurate But Not Guaranteed.
Copyright 2026 RealTracs Solutions. All Rights Reserved.




 Additional Photos