SmartSearchMusicCity.mobi
MusicCity.mobi Mobile MLS Search for Nashville TN Real Estate
Mobile Site
HotProps
FullSearchFavorites
LoginLastViewed
Thinking of Selling? CLICK HERE!
Shawn Hackett with Music City REALTORS 615.369.6633 MusicCityR.com
Call 615-369-6633 to See This Condo -OR- Request A Showing Below!
No Photo

1592 Townsend Boulevard
Franklin, TN 37064

Williamson County
Westhaven
 
Listed by: Crye-Leike, Inc., REALTORS
MLS Number 3523704

4 Bedrooms
3 Full baths
1 Half bath
$779,000

27 Days on the Market
Original Price: $795,000

Additional Photos

Register to Add to Favorites

View SOLD Comps & Market Analysis


TEXT This Listing to a Friend!

Email This Listing to a Friend!

Key Features
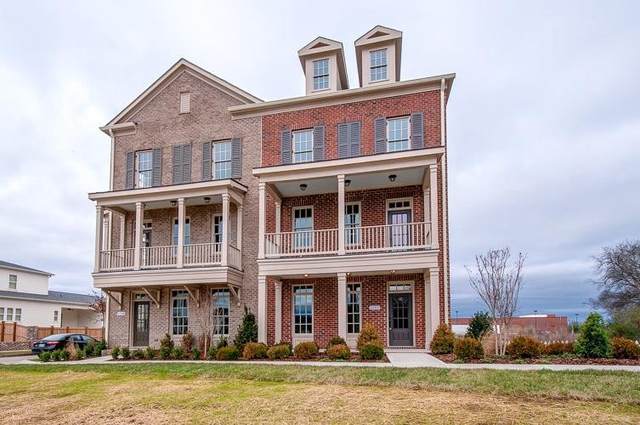
Rare opportunity to own an end-unit townhome in sought-after Westhaven?attached to only ONE neighboring home and offered under $800K! This spacious 3-level ?Westbrook III? floor plan features 4 bedrooms, 3.5 baths, a 2-car garage, and covered front porches on both the first and second levels.Ideally located within the community, you can walk to the grocery store, restaurants, shops, and the Residents? Club while enjoying all the exceptional amenities and lifestyle Westhaven has to offer. Freshly painted and featuring hardwood floors throughout, the light-filled main level offers an open, inviting floor plan with a spacious kitchen featuring granite countertops & breakfast area. Step outside to the covered porches for additional space to relax and unwind. The versatile lower level includes a full bath and offers endless possibilities as a home office, guest suite, fitness room, media room, or additional living space. Upstairs, the third level features the primary suite with separate shower and bath, two additional bedrooms, and conveniently located laundry.

Year built: 2016
Property Type: Townhouse
Approx. square ft.: 2,163
Association Fee: $693/month
   
Style: 3-story
Exterior: All Brick
2-Car Garage - Alley Access
Cooling: Electric
Heating: Electric
/

Room Sizes & Descriptions
Bedroom 1: 14x12 - Suite
Bedroom 2: 14x11 - Bath
Bedroom 3: 11x11
Bedroom 4: 11x11
Kitchen: 14x10 - Pantry
Living Room: 22x13 - Great Room
Dining Room: 15x13 - Combination

Interior Features
 Flooring: Finished Wood, Tile
 Double Vanities & Shower Tub Separate in Primary Bath

Exterior Features
 Garage Door Opener
 Covered Deck, Covered Porch

School Information
Pearre Creek Elementary School
Hillsboro Elementary/ Middle School
Independence High School

Contact Me to See This Home as YOUR Buyer's Agent!
Shawn Hackett
Music City REALTORS
Shawn@MusicCityR.com
615.369.6633 Office
615.300.3467 Mobile/Text


Click to Call Me

Add My VCard to Your Contacts


- OR -

Enter your mobile number and day & time you would like me to show you this property...


Mobile:
 at 


View on Google Maps


Provided Courtesy Of The RealTracs Solutions MLS Internet Data Exchange Program. Information Is Believed To Be Accurate But Not Guaranteed.
Copyright 2026 RealTracs Solutions. All Rights Reserved.