 Call 615-369-6633 to See This Home -OR- Request A Showing Below!
881 Joe Miller Drive
Hendersonville, TN 37075
Sumner County
The Retreat at Norman Farm Listed by: CastleRock dba The Jones Company
MLS Number 3520943
5 Bedrooms
4 Full baths
$599,990
29 Days on the Market
Key Features
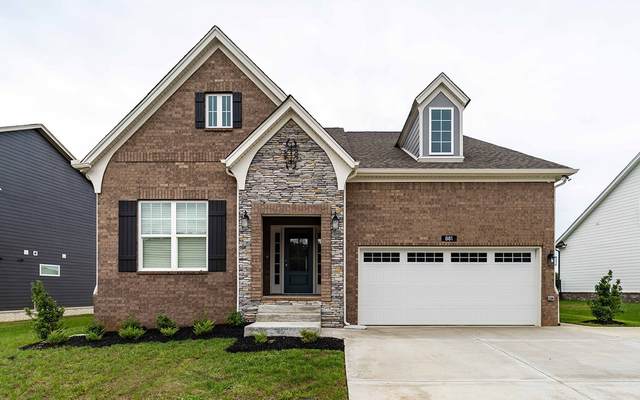
MOVE IN READY! Dont miss the final opportunity for our Russell floorplan by Castlerock in The Retreat at Norman Farm! A spacious 5-bedroom, 3-bath home with a 2-car garage, this two-story floorplan offers plenty of room to live and entertain. The open-concept layout features a beautiful kitchen with a large island that flows seamlessly into the great room and casual dining area. The main-level owner?s suite provides a private retreat with an elegant trey ceiling, while a separate guest suite on the main floor adds flexibility. Upstairs, you?ll find three additional bedrooms, all with walk-in closets, plus a vaulted bonus room perfect for a playroom, office, or media space. Additional highlights include a walk-in pantry and unfinished storage space off the bonus room for added convenience. The Retreat at Norman Farm is set in a scenic, yet extremely accessible in the heart of Hendersonville and Indian Lake. Go fishing in the lake or walking along the tree-lined walking trails and plant your favorite flower in the community garden. Price advertised is rock bottom pricing.
Year built: 2025 - New
Property Type: Site Built
Approx. square ft.: 2,606
0.23 acres
Property taxes: $2,500/yr.
Association Fee: $92/month
Style: 2-story
Exterior: Fiber Cement, Partial Brick
2-Car Garage - Attached - FRONT
Cooling: Electric, Central Air Cooling
Heating: Central Heat, Natural Gas
Utility District Water/Public Sewer
Room Sizes & Descriptions
Bedroom 1: 13x14
Bedroom 2: 12x12 - Extra Large Closet
Bedroom 3: 11x12 - Walk-In Closet
Bedroom 4: 12x12 - Walk-In Closet
Kitchen: 15x12 - Pantry
Living Room: 17x17 - Great Room
Dining Room: 11x12 - Other
Rec Room: 21x13 - 2nd Floor
Other Room: 12x12 - Bedroom 5
Interior Features

Flooring: Carpet, Laminate, Tile
Double Vanities & Shower Tub Separate in Primary Bath
Smart Thermostat, Storage, Walk-In Closets
Low Flow Plumbing Fixtures, Low VOC Paints, Programmable Thermostat
Exterior Features
Garage Door Opener
Covered Deck, Covered Porch
Neighborhood Features
Playground, Underground Utilities, Walking Trail
School Information
 Provided Courtesy Of The RealTracs Solutions MLS Internet Data Exchange Program. Information Is Believed To Be Accurate But Not Guaranteed.
Copyright 2026 RealTracs Solutions. All Rights Reserved.




 Additional Photos