SmartSearchMusicCity.mobi
MusicCity.mobi Mobile MLS Search for Nashville TN Real Estate
Mobile Site
HotProps
FullSearchFavorites
LoginLastViewed
Thinking of Selling? CLICK HERE!
Shawn Hackett with Music City REALTORS 615.369.6633 MusicCityR.com
Call 615-369-6633 to See This Home -OR- Request A Showing Below!
No Photo

1405 Robert E Lee Ln
Brentwood, TN 37027

Williamson County
Stonehenge Sec 3
 
Listed by: Cobalt Premier Properties
MLS Number 3520516

4 Bedrooms
3 Full baths
1 Half bath
$869,000

30 Days on the Market

Additional Photos

Register to Add to Favorites

View SOLD Comps & Market Analysis


TEXT This Listing to a Friend!

Email This Listing to a Friend!

Key Features
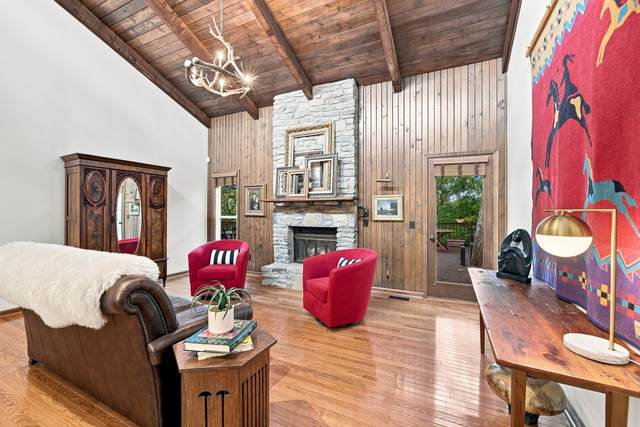
An artists hilltop retreat in the heart of Brentwood! Tucked away among mature trees at the top of a scenic hill, this one-of-a-kind home offers exceptional privacy and a setting that feels worlds away. The expansive upper back deck is artistically built around a magnificent shade tree, creating an unforgettable and immersive outdoor living space reminiscent of a luxury treehouse.Inside, rustic-chic design elements blend warmth and character, highlighted by a stunning floor-to-ceiling stone fireplace that anchors the main living area.The lower level features a whimsical art studio with endless possibilities as a creative space, home office, workshop or retreat. The kitchen features generous workspace and overlooks the peaceful wooded surroundings.The homes architecture artfully balances function and form, providing the new owner with an expansive canvas for personal updates. This is a rare opportunity to own a property where nature, privacy and original design come together just minutes from everything Brentwood has to offer!

Year built: 1984
Property Type: Site Built
Approx. square ft.: 3,535
Lot size: 0.39 acres - 103 X 132
Property taxes: $3,389/yr.
Association Fee: $447/year
   
Style: 1-story
Exterior: Other
2-Car Garage - Attached - SIDE
Cooling: Central Air Cooling, Ceiling Fan(s)
Heating: Central Heat
City Water/Public Sewer

Room Sizes & Descriptions
Bedroom 1: 19x12 - Full Bath
Bedroom 2: 12x10
Bedroom 3: 12x12
Bedroom 4: 14x10 - Bath
Kitchen: 22x11 - Eat-In
Living Room: 18x15 - Great Room
Dining Room: 12x12
Den: 22x12
Rec Room: 40x11 - Basement Level
Hobby Room: 21x20 - Other

Interior Features
 Flooring: Carpet, Finished Wood, Tile
 Ceramic & Shower Only in Primary Bath
 2 Fireplaces

Exterior Features
 Deck

School Information
Lipscomb Elementary
Brentwood Middle School
Brentwood High School

Contact Me to See This Home as YOUR Buyer's Agent!
Shawn Hackett
Music City REALTORS
Shawn@MusicCityR.com
615.369.6633 Office
615.300.3467 Mobile/Text


Click to Call Me

Add My VCard to Your Contacts


- OR -

Enter your mobile number and day & time you would like me to show you this property...


Mobile:
 at 


View on Google Maps


Provided Courtesy Of The RealTracs Solutions MLS Internet Data Exchange Program. Information Is Believed To Be Accurate But Not Guaranteed.
Copyright 2026 RealTracs Solutions. All Rights Reserved.