SmartSearchMusicCity.mobi
MusicCity.mobi Mobile MLS Search for Nashville TN Real Estate
Mobile Site
HotProps
FullSearchFavorites
LoginLastViewed
Thinking of Selling? CLICK HERE!
Shawn Hackett with Music City REALTORS 615.369.6633 MusicCityR.com
Call 615-369-6633 to See This Home -OR- Request A Showing Below!
No Photo

118 Manor Way
Hendersonville, TN 37075

Sumner County
Mansker Farms Ph 18
 
Listed by: Compass Tennessee, LLC
MLS Number 3518395

4 Bedrooms
2 Full baths
1 Half bath
$649,000

32 Days on the Market

Additional Photos

Register to Add to Favorites

View SOLD Comps & Market Analysis


TEXT This Listing to a Friend!

Email This Listing to a Friend!

Key Features
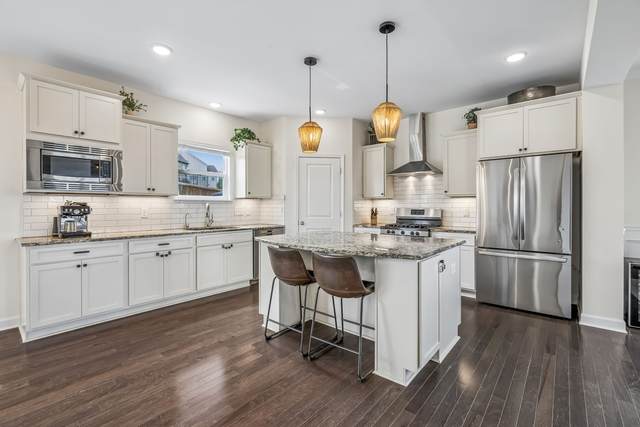
More than 3,000 square feet of flexible living space in the heart of Hendersonville. Located in the established Mansker Farms community, 118 Manor Way offers 4 bedrooms, 2.5 baths, multiple living areas, and a spacious bonus room with room to adapt to your needs. The main level offers an easy flow between the kitchen, dining, and living spaces, with abundant natural light throughout. Upstairs, generously sized bedrooms and the bonus room provide plenty of options for a home office, media room, playroom, or additional gathering space. The fully fenced backyard extends the living space outdoors with a pergola-covered patio ideal for grilling, entertaining, or unwinding at the end of the day. Conveniently located near shopping, dining, parks, and Old Hickory Lake, with easy access to Nashville, this home delivers the space and versatility buyers are looking for in Hendersonville.

Year built: 2018
Property Type: Site Built
Approx. square ft.: 3,098
Lot size: 0.31 acres - 149.30 X 146.85 IRR
Property taxes: $3,147/yr.
Association Fee: $65/month
   
Style: 2-story
Exterior: All Brick
2-Car Garage - Attached - SIDE
2-Car Parking - Driveway
Cooling: Central Air Cooling, Ceiling Fan(s)
Heating: Central Heat
City Water/Public Sewer

Room Sizes & Descriptions
Bedroom 1: 16x16 - Walk-in Closet
Bedroom 2: 11x11
Bedroom 3: 12x11
Bedroom 4: 12x13
Kitchen: 14x14
Living Room: 12x13
Dining Room: 11x10
Rec Room: 19x16

Interior Features
 Flooring: Carpet, Finished Wood, Tile
 1 Fireplace
 Walk-In Closets, Water Filter, Pantry, High Ceilings, Open Floorplan

Exterior Features
 Patio

Neighborhood Features
 Clubhouse, Park, Playground, Pool, Sidewalks

School Information
Madison Creek Elementary
T. W. Hunter Middle School
Beech Sr High School

Contact Me to See This Home as YOUR Buyer's Agent!
Shawn Hackett
Music City REALTORS
Shawn@MusicCityR.com
615.369.6633 Office
615.300.3467 Mobile/Text


Click to Call Me

Add My VCard to Your Contacts


- OR -

Enter your mobile number and day & time you would like me to show you this property...


Mobile:
 at 


View on Google Maps


Provided Courtesy Of The RealTracs Solutions MLS Internet Data Exchange Program. Information Is Believed To Be Accurate But Not Guaranteed.
Copyright 2026 RealTracs Solutions. All Rights Reserved.