 Call 615-369-6633 to See This Home -OR- Request A Showing Below!
1855 Savannah Springs Dr
Franklin, TN 37064
Williamson County
Savannah Springs Listed by: Battle Ground Realty
MLS Number 3515067
5 Bedrooms
5 Full baths
2 Half baths
$4,999,900
33 Days on the Market
Key Features
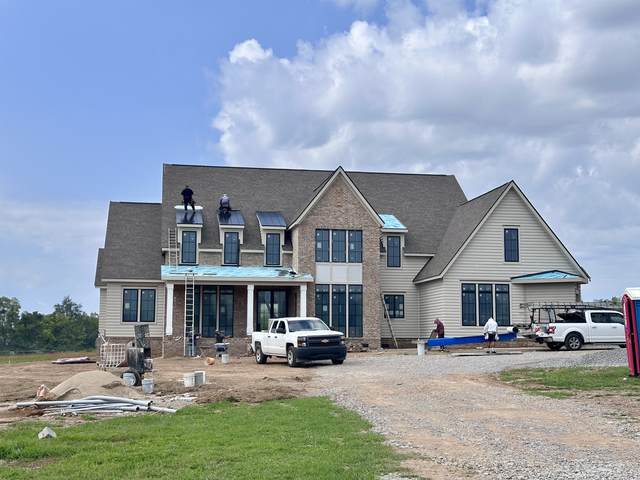
NEW CONSTRUCTION BY TENNESSEE VALLEY HOMES!! Pick Selections Today!! ~ 5 Beds, 6 Full Baths & 2 Half Baths ~ Master Suite & 2 Guest Suites on MAIN LEVEL! Master Suite with Vaulted Ceiling, all glass shower, heated floors & double walk-in closets ~ Dining Room off Kitchen open to Great Room ~ Great Room with Wood-Burning Fireplace and sliding glass doors opens to Rear Covered Porch ~ Spacious Open Kitchen with Gas Range, Plaster Hood & Separate Butlers Pantry ~ Private dedicated Office with French Doors ~ Massive Combined Mud/Laundry Room w/ Cubbies ~ Upstairs Laundry Room ~ Main Level Bonus Room with Pool Bath Access ~ Oversized Rear Covered Porches w/ Fireplace, Heaters & Outdoor Kitchen ~ Detached 2-Car Garage for a Total of 4 Car Garage Spaces ~ Dedicated Pool Bath ~ Gunite Pool & Spa surrounded by Artificial Turf~ Upstairs Loft Area with Wet Bar~Top of the line finishes including White Oak ceilings, cabinet paneled appliances, Zellige tile, brass shelving, fluted plaster, limestone floors ~ 5 acre level lot!***
Year built: 2026 - New (12/15/26)
Property Type: Site Built
Approx. square ft.: 6,666
5.00 acres
Association Fee: $500/year
Style: 2-story
Exterior: All Brick, Fiber Cement, Stone
3-Car Garage - Attached - FRONT
Cooling: Electric, Central Air Cooling
Heating: Central Heat, Electric, Natural Gas
City Water/Septic Tank
Room Sizes & Descriptions
Bedroom 1: 17x16 - Suite
Bedroom 2: 18x12 - Bath
Bedroom 3: 15x15 - Bath
Bedroom 4: 15x13 - Bath
Kitchen: 20x15 - Kitchen Island
Living Room: 30x20 - Great Room
Dining Room: 14x13 - Separate
Den: 21x17 - Separate
Rec Room: 28x26 - 2nd Floor
Hobby Room: 15x13 - Other
Other Room: 14x14 - Bedroom 5
Other Room: 14x11 - Office
Interior Features

Flooring: Finished Wood, Tile
Double Vanities & Shower Tub Separate in Primary Bath
1 Fireplace
Ceiling Fan, Extra Closets, Walk-In Closets, Wet Bar, Pantry, Entry Foyer, High Ceilings, Built-in Features, Open Floorplan, Bookcases
Tankless Water Heater
Exterior Features
Garage Door Opener, Gas Grill, Irrigation
Patio, Covered Porch
In-Ground Pool
School Information
 Provided Courtesy Of The RealTracs Solutions MLS Internet Data Exchange Program. Information Is Believed To Be Accurate But Not Guaranteed.
Copyright 2026 RealTracs Solutions. All Rights Reserved.




 Additional Photos