SmartSearchMusicCity.mobi
MusicCity.mobi Mobile MLS Search for Nashville TN Real Estate
Mobile Site
HotProps
FullSearchFavorites
LoginLastViewed
Thinking of Selling? CLICK HERE!
Shawn Hackett with Music City REALTORS 615.369.6633 MusicCityR.com
Call 615-369-6633 to See This Home -OR- Request A Showing Below!
No Photo

6104 Wendover Gln
Brentwood, TN 37027

Williamson County
Cambridge Hills Sec 2
 
Listed by: Premier Agent Network Tennessee
MLS Number 3514109

5 Bedrooms
3 Full baths
1 Half bath
$1,875,000

34 Days on the Market
Original Price: $1,945,000

Additional Photos

Register to Add to Favorites

View SOLD Comps & Market Analysis


TEXT This Listing to a Friend!

Email This Listing to a Friend!

Key Features
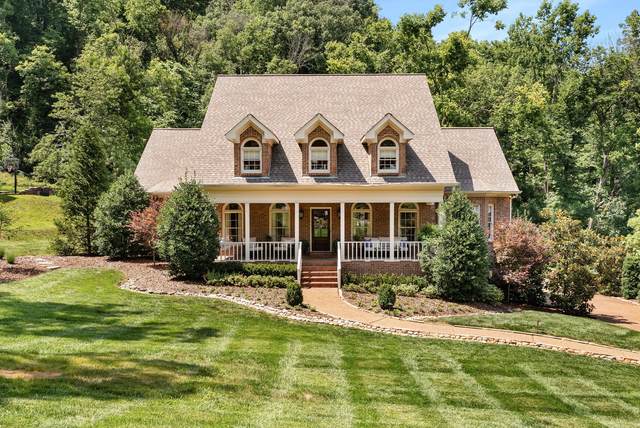
Welcome to 6104 Wendover Glen, where space, privacy, and everyday livability come together in one of Brentwood?s most desirable settings. Tucked at the end of a quiet cul-de-sac and surrounded by mature trees, this home offers the kind of indoor-outdoor lifestyle that is increasingly hard to find. The thoughtfully designed floor plan provides room to gather, work, entertain, and unwind, with five bedrooms, multiple living spaces, and flexible bonus areas that can evolve with your needs. At the heart of the home, the renovated kitchen opens to inviting living spaces and overlooks the expansive backyard, creating an effortless connection between indoors and out. A screened porch extends the living space and offers a peaceful spot for morning coffee, outdoor dinners, or evenings overlooking the private, tree-lined yard. Generous bedrooms, abundant storage, a two-car garage, and numerous thoughtful updates make the home as functional as it is welcoming. Ideally located near Granny White Park with convenient access to Brentwood?s schools, shopping, dining, and everyday amenities, 6104 Wendover Glen offers the space and setting to enjoy Brentwood living at its best.

Year built: 1989 - Renovated
Property Type: Site Built
Approx. square ft.: 4,419
Lot size: 0.64 acres - 127 X 222
Property taxes: $5,456/yr.
Association Fee: $350/year
   
Style: 3-story
Exterior: All Brick
2-Car Garage - Attached - SIDE
Cooling: Central Air Cooling
Heating: Central Heat
City Water/Public Sewer

Room Sizes & Descriptions
Bedroom 1: 20x15 - Suite
Bedroom 2: 19x12 - Bath
Bedroom 3: 19x12 - Bath
Bedroom 4: 14x10 - Bath
Kitchen: 21x13
Living Room: 14x13
Dining Room: 14x15 - Formal
Den: 21x15
Rec Room: 15x13 - 2nd Floor
Other Room: 22x15 - Florida Room
Other Room: 15x13 - Media Room

Interior Features
 Flooring: Finished Wood
 Double Vanities & Shower Only in Primary Bath
 1 Fireplace

Exterior Features
 Garage Door Opener, Smart Light(s)
 Deck, Screened Patio, Covered Porch
 No Pool

School Information
Scales Elementary
Brentwood Middle School
Brentwood High School

Contact Me to See This Home as YOUR Buyer's Agent!
Shawn Hackett
Music City REALTORS
Shawn@MusicCityR.com
615.369.6633 Office
615.300.3467 Mobile/Text


Click to Call Me

Add My VCard to Your Contacts


- OR -

Enter your mobile number and day & time you would like me to show you this property...


Mobile:
 at 


View on Google Maps


Provided Courtesy Of The RealTracs Solutions MLS Internet Data Exchange Program. Information Is Believed To Be Accurate But Not Guaranteed.
Copyright 2026 RealTracs Solutions. All Rights Reserved.