 Call 615-369-6633 to See This Condo -OR- Request A Showing Below!
2321 Juneau Lane
Columbia, TN 38401
Maury County
Bear Creek Glen Listed by: Drees Homes
MLS Number 3513788
3 Bedrooms
2 Full baths
1 Half bath
$299,990
UNDER CONTRACT
NOT SHOWING
25 Days on the Market
Key Features
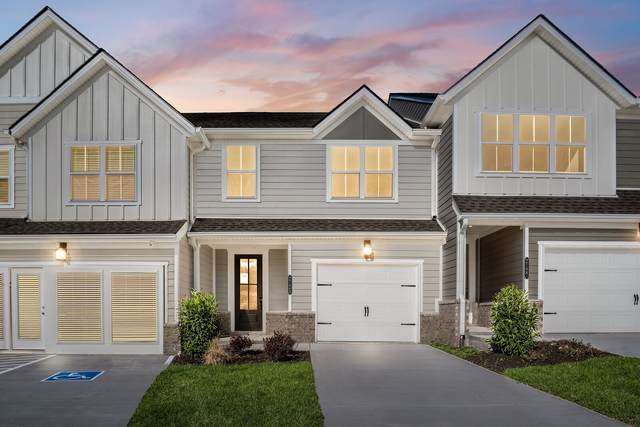
REDUCED PRICE plus seller paid incentives!! Two-level townhome, three bedrooms, with attached garage! Featuring an open concept layout along with our upgraded design collection to show off the Drees Difference. The main level includes an open living area, family room is open to kitchen with upgraded cabinets, tile backsplash, stunning countertops, large island perfect for both cooking and entertaining! On the second level, you will find the large primary suite, ideal for a king size bedroom set, as well as 2 more spacious bedrooms with walk in closets and a spacious secondary full bath. Decorated models available to tour 7days a week for your convenience. Just minutes from I-65 - with a community pool, playground and clubhouse already under construction and dog park to come. HOA includes 1GIG Fiber internet, trash, lawn and exterior maintenance. Enjoy all of the amenities that Bear Creek Glen has to offer! Take advantage of multiple parks, trails and golf courses within a 20-minute drive! 25 minutes to Cool Springs Galleria, 15 minutes to Spring Hill Target at the Crossings shopping center, 15 minutes to downtown Columbia shops and restaurants. Ask about or rate buy down option when financing with First Equity Mortgage!! Lot #201
Year built: 2026 - New (7/31/26)
Property Type: Townhouse
Approx. square ft.: 1,736
Property taxes: $2,500/yr.
Association Fee: $270/month
Style: 2-story
Exterior: Fiber Cement, Partial Brick, Vinyl Siding
1-Car Garage - Attached - FRONT
1-Car Parking - Driveway
Cooling: Electric, Central Air Cooling
Heating: Central Heat, Electric
City Water/Public Sewer
Room Sizes & Descriptions
Bedroom 1: 14x15 - Suite
Bedroom 2: 10x12 - Walk-in Closet
Bedroom 3: 10x12 - Walk-In Closet
Living Room: 17x13 - Combination
Dining Room: 14x11 - Combination
Interior Features

Flooring: Carpet, Tile, Luxury Vinyl
Double Vanities & Shower Only in Primary Bath
Air Filter, Smart Light(s), Smart Thermostat, Storage, Walk-In Closets, Pantry, Entry Foyer, Open Floorplan
Energy Star Windows, Low VOC Paints, Energy Recovery Vent, Programmable Thermostat, Insulated Glass Windows, Sealed Ducting
Exterior Features
Smart Camera(s)/Recording, Smart Lock(s)
Patio, Covered Porch
Neighborhood Features
Clubhouse, Park, Playground, Pool, Underground Utilities, Dog Park
School Information
R Howell Elementary
E. A. Cox Middle School
Columbia Central High School
 Provided Courtesy Of The RealTracs Solutions MLS Internet Data Exchange Program. Information Is Believed To Be Accurate But Not Guaranteed.
Copyright 2026 RealTracs Solutions. All Rights Reserved.




 Additional Photos