SmartSearchMusicCity.mobi
MusicCity.mobi Mobile MLS Search for Nashville TN Real Estate
Mobile Site
HotProps
FullSearchFavorites
LoginLastViewed
Thinking of Selling? CLICK HERE!
Shawn Hackett with Music City REALTORS 615.369.6633 MusicCityR.com
Call 615-369-6633 to See This Home -OR- Request A Showing Below!
No Photo

1732 Wren Way
Lebanon, TN 37087

Wilson County
Hartmann Crossing Sec 3B
 
Listed by: Castle Heights Realty
MLS Number 3513494

3 Bedrooms
2 Full baths
$379,900

UNDER CONTRACT

Financing Contingency

13 Days on the Market

Additional Photos

Register to Add to Favorites

View SOLD Comps & Market Analysis


TEXT This Listing to a Friend!

Email This Listing to a Friend!

Key Features
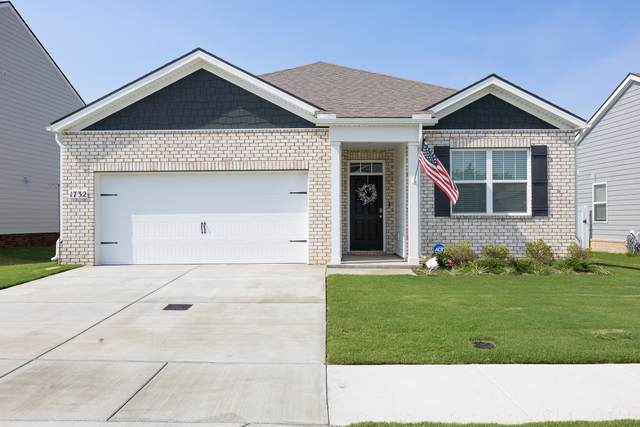
Beautifully finished, this 2025-built home pairs modern style with comfort in Lebanon?s Hartmann Crossing. Step inside to a bright, open-concept living space ? ideal for everyday living and entertaining. The kitchen features Quartz countertops, gray shaker-style cabinetry, stainless appliances, pantry, and a generous island with seating that opens to the main living area. Large windows fill the space with natural light. The single-level floor plan includes a spacious primary suite with a walk-in closet, and double vanities in the private bath. Convenient smart features include lighting, thermostat, locks, and exterior cameras. Outside, the light brick exterior, dark architectural accents, and covered front entry give the home inviting curb appeal. The covered rear patio extends the living space outdoors and provides a comfortable setting for morning coffee, grilling or relaxing at the end of the day. The attached 2-car garage, public utilities, and a low-maintenance yard complete this move-in-ready home?offering the look and feel of new construction without the wait.

Year built: 2025
Property Type: Site Built
Approx. square ft.: 1,632
0.17 acres
Property taxes: $1,422/yr.
Association Fee: $35/month
   
Style: 1-story
Exterior: Partial Brick
2-Car Garage - Attached - FRONT
2-Car Parking - Concrete
Cooling: Electric, Central Air Cooling
Heating: Central Heat, Electric
City Water/Public Sewer

Room Sizes & Descriptions
Bedroom 1: 13x15
Bedroom 2: 12x11
Bedroom 3: 12x11
Kitchen: 9x12 - Pantry
Living Room: 12x16 - Combination
Dining Room: 12x15 - Combination

Interior Features
 Flooring: Carpet, Laminate, Vinyl
 Double Vanities & Shower Only in Primary Bath
 Air Filter, Ceiling Fan, Extra Closets, Smart Light(s), Smart Thermostat, Walk-In Closets, Pantry, Open Floorplan

Exterior Features
 Garage Door Opener, Smart Camera(s)/Recording, Smart Light(s), Smart Lock(s)
 Covered Patio

School Information
Sam Houston Elementary
Walter J. Baird Middle School
Lebanon High School

Contact Me to See This Home as YOUR Buyer's Agent!
Shawn Hackett
Music City REALTORS
Shawn@MusicCityR.com
615.369.6633 Office
615.300.3467 Mobile/Text


Click to Call Me

Add My VCard to Your Contacts


- OR -

Enter your mobile number and day & time you would like me to show you this property...


Mobile:
 at 


View on Google Maps


Provided Courtesy Of The RealTracs Solutions MLS Internet Data Exchange Program. Information Is Believed To Be Accurate But Not Guaranteed.
Copyright 2026 RealTracs Solutions. All Rights Reserved.