 Call 615-369-6633 to See This Home -OR- Request A Showing Below!
5 Bedrooms
4 Full baths
1 Half bath
$999,999
38 Days on the Market
Original Price: $1,099,999
Key Features
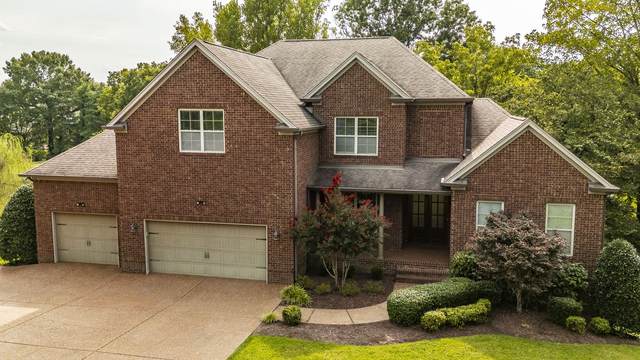
If space is what you are wanting, this Home has it All! Entertaining, Multi Purpose Space, Bedrooms, Outdoor Living, Garages & Storage. This one checks off the boxes! Fully bricked home tucked away on a quiet cul-de-sac and filled with beautiful upgrades, custom molding, hardwood flooring and incredible space! Primary Suite features a tray ceiling, hardwood floors and an oversized walk-in closet with custom wood shelving on main level. The full finished basement boasts impressive 9+ ft ceilings and offers exceptional additional living and entertaining space with bedroom, full bath, living area and dont forget all of the unfinished storage areas. Multiple multi-purpose rooms throughout the home provide endless possibilities for a home office, gym, media room, hobby space, guest quarters and more. Step outside to a covered deck private backyard lined with mature trees, creating a peaceful setting with plenty of room to relax and enjoy. A truly versatile home with the space to fit every stage of life!
Year built: 2012
Property Type: Site Built
Approx. square ft.: 5,058
Lot size:
0.46 acres -
100 X 172.62 IRR
Property taxes: $3,971/yr.
Association Fee: $164/year
Style: 3-story Traditional
Exterior: All Brick
3-Car Garage - Attached - FRONT
Cooling: Electric, Central Air Cooling
Heating: Central Heat
City Water/Public Sewer
Room Sizes & Descriptions
Bedroom 1: 16x14 - Suite
Bedroom 2: 15x11 - Walk-in Closet
Bedroom 3: 16x11 - Walk-In Closet
Bedroom 4: 12x12 - Bath
Kitchen: 21x14 - Eat-In
Living Room: 18x16 - Great Room
Dining Room: 14x11 - Separate
Den: 18x15 - Separate
Rec Room: 21x14 - 2nd Floor
Other Room: 14x11 - Bedroom 5
Other Room: 15x10 - Music Room
Interior Features

Flooring: Carpet, Finished Wood, Tile
Double Vanities & Shower Tub Separate in Primary Bath
1 Fireplace
Ceiling Fan, Extra Closets, Storage, Walk-In Closets, Pantry, High Ceilings, Built-in Features, Bookcases
Exterior Features
Garage Door Opener
Covered Deck, Patio, Covered Porch
School Information
 Provided Courtesy Of The RealTracs Solutions MLS Internet Data Exchange Program. Information Is Believed To Be Accurate But Not Guaranteed.
Copyright 2026 RealTracs Solutions. All Rights Reserved.




 Additional Photos