SmartSearchMusicCity.mobi
MusicCity.mobi Mobile MLS Search for Nashville TN Real Estate
Mobile Site
HotProps
FullSearchFavorites
LoginLastViewed
Thinking of Selling? CLICK HERE!
Shawn Hackett with Music City REALTORS 615.369.6633 MusicCityR.com
Call 615-369-6633 to See This Home -OR- Request A Showing Below!
No Photo

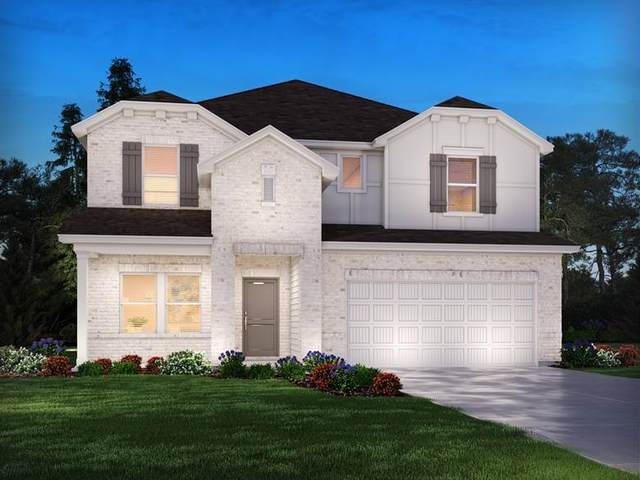
1440 Sage St
Mount Juliet, TN 37122

Wilson County
Waltons Grove
 
Listed by: Meritage Homes of Tennessee, Inc.
MLS Number 3511259

5 Bedrooms
4 Full baths
$650,620

38 Days on the Market

Additional Photos

Register to Add to Favorites

View SOLD Comps & Market Analysis


TEXT This Listing to a Friend!

Email This Listing to a Friend!

Key Features
Brand new, energy-efficient home available by Feb 2025! Debate what to wear in the Preston?s impressive walk-in closet located just off the private primary suite bath. Sizeable secondary bedrooms are ideal for kids or guests. The spacious living area flows seamlessly outdoors to the covered back patio. Starting in the $300s, Sagebrooke is located on San Antonios far west side within the highly regarded Northside ISD. This community offers convenient access to Joint Base Lackland, Government Canyon State Natural Area, SeaWorld, and The Shops at Alamo Ranch. With over 450 homes planned, Sagebrooke features a brand-new amenity center, complete with a resort-style pool where residents can unwind after a busy day. Each of our homes is built with innovative, energy-efficient features designed to help you enjoy more savings, better health, real comfort and peace of mind.

Year built: 2026 - New (10/26/26)
Property Type: Site Built
Approx. square ft.: 3,008
0.15 acres
Property taxes: $3,000/yr.
Association Fee: $95/month
   
Style: 2-story Traditional
Exterior: Fiber Cement, Hardboard
2-Car Garage - Attached
Cooling: Electric, Central Air Cooling
Heating: Electric
City Water/Public Sewer

Room Sizes & Descriptions
Bedroom 1: 11x13 - Walk-in Closet
Bedroom 2: 16x14 - Bath
Bedroom 3: 10x12 - Bath
Bedroom 4: 11x12 - Walk-In Closet
Kitchen: 10x13 - Eat-In
Living Room: 15x21 - Combination
Other Room: 11x11 - Bedroom 5

Interior Features
 Flooring: Carpet, Laminate, Tile
 Double Vanities & Shower Only in Primary Bath
 Water Filter, Bookcases

Exterior Features
 Garage Door Opener, Smart Lock(s)
 Covered Patio

Neighborhood Features
 Playground, Pool, Underground Utilities, Walking Trail

School Information
Rutland Elementary
Gladeville Middle School
Wilson Central High School

Contact Me to See This Home as YOUR Buyer's Agent!

Shawn Hackett
Music City REALTORS
Shawn@MusicCityR.com
615.369.6633 Office
615.300.3467 Mobile/Text


Click to Call Me

Add My VCard to Your Contacts


- OR -

Enter your mobile number and day & time you would like me to show you this property...


Mobile:
 at 


View on Google Maps


Provided Courtesy Of The RealTracs Solutions MLS Internet Data Exchange Program. Information Is Believed To Be Accurate But Not Guaranteed.
Copyright 2026 RealTracs Solutions. All Rights Reserved.