 Call 615-369-6633 to See This Home -OR- Request A Showing Below!
202 Conger Dr
Lebanon, TN 37087
Wilson County
Bartons Mill Listed by: M/I HOMES OF NASHVILLE LLC
MLS Number 3509887
4 Bedrooms
2 Full baths
1 Half bath
$474,990
40 Days on the Market
Key Features
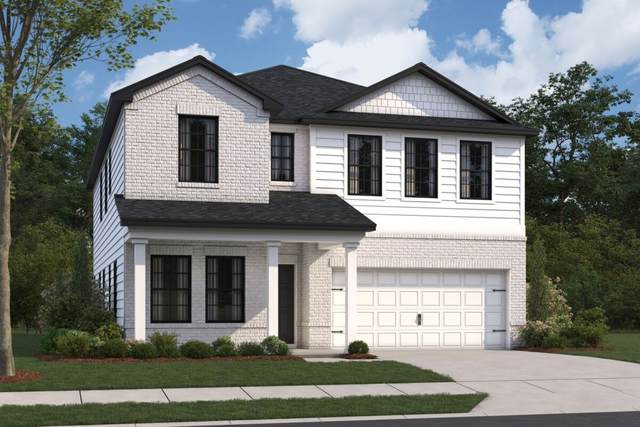
Build the Home of Your Dreams at Bartons Mill. Discover the inviting Whitley plan, designed with beautiful upgraded features throughout. This home offers gas appliances, 8 interior doors, stylish black accents, and an extended covered patio overlooking a fully sodded yard?ideal for outdoor enjoyment. The second?level primary suite includes a tray ceiling, a spacious walk?in closet, and a luxurious spa?style shower for a relaxing retreat. A main?level study with elegant French doors provides a functional space for work or hobbies. The open?concept kitchen flows seamlessly into the family room, creating an excellent setting for everyday living and entertaining. With quartz countertops and well?appointed cabinetry, the kitchen is a welcoming place to gather. We are available 7 days a week! Set an appointment today :)
Year built: 2026 - To Be Built (3/1/27)
Property Type: Site Built
Approx. square ft.: 2,744
Lot size:
7009
Property taxes: $3,000/yr.
Association Fee: $45/month
Style: 2-story
Exterior: Hardboard, Partial Brick
2-Car Garage - Attached - FRONT
4-Car Parking - Driveway, Paved
Cooling: Electric, Dual Cooling, Central Air Cooling
Heating: Central Heat, Dual Heat, Electric
City Water/Public Sewer
Room Sizes & Descriptions
Bedroom 1: 15x15 - Walk-in Closet
Bedroom 2: 10x12
Bedroom 3: 12x14
Bedroom 4: 11x14
Kitchen: 10x17 - Eat-In
Living Room: 15x17 - Combination
Dining Room: 10x11 - Formal
Rec Room: 15x13 - 2nd Floor
Other Room: 10x15 - Office
Interior Features

Flooring: Carpet, Tile, Luxury Vinyl
Storage, Walk-In Closets, Open Floorplan
Tankless Water Heater, Low Flow Plumbing Fixtures, Cellulose Insulation, Low VOC Paints, Programmable Thermostat, Insulated Glass Windows, Sealed Ducting
Exterior Features
Garage Door Opener
Neighborhood Features
Underground Utilities, Sidewalks
School Information
 Provided Courtesy Of The RealTracs Solutions MLS Internet Data Exchange Program. Information Is Believed To Be Accurate But Not Guaranteed.
Copyright 2026 RealTracs Solutions. All Rights Reserved.




 Additional Photos