 Call 615-369-6633 to See This Home -OR- Request A Showing Below!
807 Manner Ln
Lebanon, TN 37087
Wilson County
Hearthstone Ph 1 Listed by: Heartland Real Estate & Auction, Inc.
MLS Number 3508075
3 Bedrooms
2 Full baths
1 Half bath
$509,900
37 Days on the Market
Original Price: $530,000
Key Features
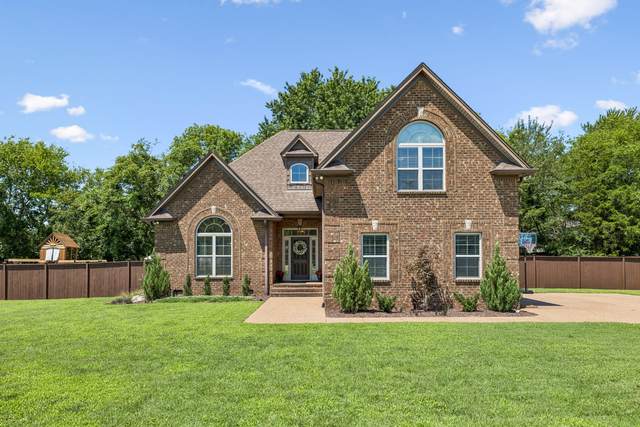
Welcome to this beautiful two-story brick home with spacious living & entertaining spaces. Featuring 3 bedrooms and 2? baths, thoughtfully designed with both comfort and entertaining in mind. The spacious living room makes a striking first impression with soaring ceilings and a cozy fireplace, creating an inviting space to relax or gather with family and friends. The kitchen features beautiful cabinetry with granite countertops and offers a great combination of style and functionality. The generously sized primary suite provides a private retreat complete with a spacious primary bathroom featuring double vanities, a soaking tub, and a separate shower. Upstairs youll find two additional bedrooms and a full bath, along with a nice bonus room over the garage for additional entertaining space. Outside, enjoy the best of indoor-outdoor living from the screened-in back porch, perfect for morning coffee, relaxing evenings, or entertaining guests. The privacy-fenced backyard provides a comfortable outdoor space for added privacy as well as a space to enjoy your pets. Additional highlights include a two-car attached garage, a pea-gravel concrete driveway and walkway. With its classic brick exterior, spacious floor plan, beautiful primary suite, and inviting outdoor spaces, this home offers a wonderful opportunity for buyers looking for comfort, privacy, and room to entertain.
Year built: 2015
Property Type: Site Built
Approx. square ft.: 2,256
Lot size:
0.39 acres -
133.47 X 125.65 IRR
Property taxes: $2,482/yr.
Association Fee: $250/year
Style: 2-story Contemporary
Exterior: Partial Brick, Vinyl Siding
2-Car Garage - Attached
2-Car Parking - Aggregate
Cooling: Electric, Central Air Cooling
Heating: Central Heat, Electric
City Water/Public Sewer
Room Sizes & Descriptions
Bedroom 1: 14x16 - Suite
Bedroom 2: 14x12
Bedroom 3: 12x12
Kitchen: 14x12 - Pantry
Living Room: 16x16
Dining Room: 12x10
Rec Room: 23x20 - Over Garage
Other Room: 6x6 - Utility Room
Interior Features

Flooring: Carpet, Finished Wood, Tile
Double Vanities & Shower Tub Separate in Primary Bath
1 Fireplace
Ceiling Fan, Pantry, Entry Foyer
Exterior Features
Patio, Screened Patio, Covered Porch
School Information
 Provided Courtesy Of The RealTracs Solutions MLS Internet Data Exchange Program. Information Is Believed To Be Accurate But Not Guaranteed.
Copyright 2026 RealTracs Solutions. All Rights Reserved.




 Additional Photos