SmartSearchMusicCity.mobi
MusicCity.mobi Mobile MLS Search for Nashville TN Real Estate
Mobile Site
HotProps
FullSearchFavorites
LoginLastViewed
Thinking of Selling? CLICK HERE!
Shawn Hackett with Music City REALTORS 615.369.6633 MusicCityR.com
Call 615-369-6633 to See This Home -OR- Request A Showing Below!
No Photo

110 Highlander Dr
Hendersonville, TN 37075

Sumner County
Scottish Highlands Sec 3
 
Listed by: Zeitlin Sothebys International Realty
MLS Number 3501373

3 Bedrooms
2 Full baths
$583,000

43 Days on the Market
Original Price: $599,000

Additional Photos

Register to Add to Favorites

View SOLD Comps & Market Analysis


TEXT This Listing to a Friend!

Email This Listing to a Friend!

Key Features
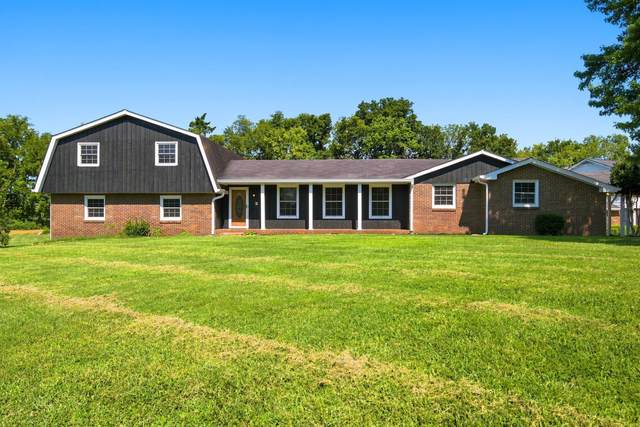
Move-in ready home in Hendersonville on over half acre lot with detached garage and no HOA! Welcome to 110 Highlander Drive! Located in a quiet and established community in Hendersonville, this recently refreshed three bedroom two full bath property sits on a spacious 0.56 acre lot in the desirable Scottish Highlands Community! This unique home features three separate living room spaces on the main floor, large sunny bedrooms, a recently constructed large screened-in back patio, a 20x38 detached insulated garage with power, a three car attached carport, two fireplaces, hardwood floors, built-in bookshelves and more! The kitchen is updated with painted solid wood cabinets, granite countertops, and stainless steel appliances. The detached garage has room for 4-cars in tandem and is insulated with electrical and window AC units. Located just minutes to Old Hickory Lake, several golf courses, Vietnam Veterans Pkwy and award winning schools, come check out this beautiful home today! 100-day Armadillo Home Warranty is offered on this home!

Year built: 1969
Property Type: Site Built
Approx. square ft.: 2,815
Lot size: 0.56 acres - 147.13 X 150.3 IRR
   
Style: 2-story
Exterior: Partial Brick, Wood Siding
2-Car Garage - Detached
3-Car Carport - Attached
4-Car Parking - Aggregate, Driveway
Cooling: Central Air Cooling
Heating: Central Heat
/

Room Sizes & Descriptions
Bedroom 1: 19x13 - Full Bath
Bedroom 2: 16x11 - Bath
Bedroom 3: 14x11 - Bath
Kitchen: 20x9 - Eat-In
Living Room: 26x11 - Formal
Dining Room: 10x9 - Combination
Den: 23x12 - Bookcases
Rec Room: 24x23 - Main Level

Interior Features
 Flooring: Carpet, Concrete, Finished Wood, Tile, Vinyl, Luxury Vinyl
 Suite & Shower Only in Primary Bath
 2 Fireplaces
 Ceiling Fan, Extra Closets, Redecorated, Walk-In Closets, Pantry, Entry Foyer, Built-in Features, Bookcases
 Storm Doors, Insulated Glass Windows

Exterior Features
 Covered Patio, Patio, Screened Patio, Covered Porch

School Information
Nannie Berry Elementary
Robert E Ellis Middle
Hendersonville High School

Contact Me to See This Home as YOUR Buyer's Agent!
Shawn Hackett
Music City REALTORS
Shawn@MusicCityR.com
615.369.6633 Office
615.300.3467 Mobile/Text


Click to Call Me

Add My VCard to Your Contacts


- OR -

Enter your mobile number and day & time you would like me to show you this property...


Mobile:
 at 


View on Google Maps


Provided Courtesy Of The RealTracs Solutions MLS Internet Data Exchange Program. Information Is Believed To Be Accurate But Not Guaranteed.
Copyright 2026 RealTracs Solutions. All Rights Reserved.