 Call 615-369-6633 to See This Home -OR- Request A Showing Below!
1010 Calebs Walk
Goodlettsville, TN 37072
Sumner County
Twelve Stones Crossi Listed by: APEX REALTY & AUCTION, LLC
MLS Number 3501127
4 Bedrooms
4 Full baths
$799,900
38 Days on the Market
Original Price: $819,900
Key Features
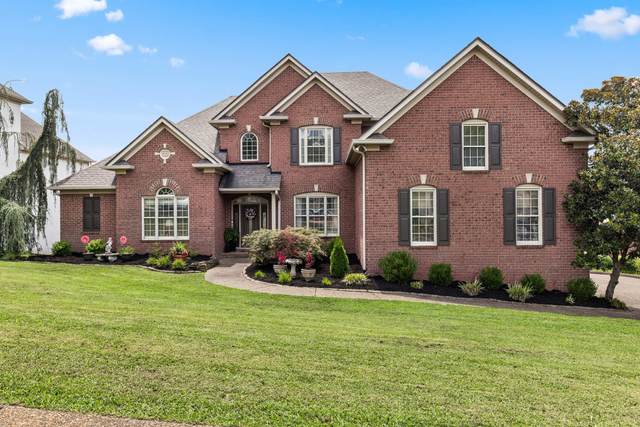
Welcome home to 1010 Calebs Walk! This Custom Built All Brick Beauty with 4 Bedrooms and 4 Full Baths sits on Goodlettsvilles Highly Coveted Golf Course Community - Twelve Stones! Just 20 minutes from Downtown Nashville, this home is designed with both everyday living and entertaining in mind. It offers multiple dining spaces, abundant storage, and a spacious 3-car garage. Step outside and enjoy the peaceful setting from the open porches overlooking the creek, where wildlife and nature provide the perfect backdrop for your morning coffee. Prefer a little shade? The screened-in porch gives you another great space to relax and enjoy the outdoors. Dont worry - weve taken care of the big stuff - brand new gas water heater, 4 yr old roof, both HVAC units replaced in last 6 yrs, and newer double oven/cooktop/kitchen counters and backsplash! Hurry and make your appointment today - this wont last long!
Year built: 2002
Property Type: Site Built
Approx. square ft.: 3,621
Lot size:
0.38 acres -
70.43 X 185 IRR
Property taxes: $3,549/yr.
Association Fee: $94/month
Style: 2-story
Exterior: All Brick
3-Car Garage - Attached - SIDE
Cooling: Electric, Central Air Cooling
Heating: Central Heat, Natural Gas
City Water/Public Sewer
Room Sizes & Descriptions
Bedroom 1: 18x14 - Suite
Bedroom 2: 14x13 - Extra Large Closet
Bedroom 3: 17x12 - Bath
Bedroom 4: 14x12 - Bath
Kitchen: 30x16 - Eat-In
Living Room: 20x18 - Great Room
Dining Room: 14x13 - Formal
Rec Room: 26x21 - Over Garage
Hobby Room: 8x7 - Sewing Room
Other Room: 11x9 - Breakfast Room
Interior Features

Flooring: Carpet, Finished Wood
Double Vanities & Shower Tub Separate in Primary Bath
1 Fireplace
Exterior Features
Neighborhood Features
Clubhouse, Golf Course, Playground, Pool, Underground Utilities, Sidewalks
School Information
 Provided Courtesy Of The RealTracs Solutions MLS Internet Data Exchange Program. Information Is Believed To Be Accurate But Not Guaranteed.
Copyright 2026 RealTracs Solutions. All Rights Reserved.




 Additional Photos