 Call 615-369-6633 to See This Home -OR- Request A Showing Below!
760 Dairy Ln
Brentwood, TN 37027
Williamson County
In-A-Vale Est Sec 3 Listed by: The Ashton Real Estate Group of RE/MAX Advantage
MLS Number 3500906
5 Bedrooms
3 Full baths
$1,075,000
39 Days on the Market
Original Price: $1,125,000
Key Features
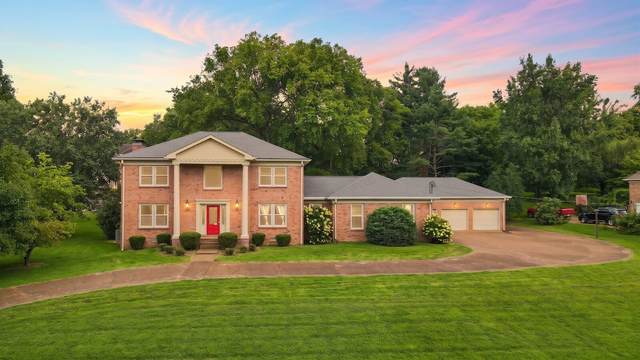
Welcome to 760 Dairy Ln, a spacious 5-bedroom, 3-bath home situated on approximately 1.02 acres in Brentwood?s In-A-Vale Estates. Offering a 3-car garage, and no HOA, this property combines generous indoor and outdoor space with a convenient Brentwood location. Inside, a flexible floor plan provides multiple living areas with room to gather, work, play, and unwind. The spacious kitchen features white cabinetry, a new dishwasher, and appliances that remain with the home. A wood-burning fireplace adds warmth and character, while the bonus/playroom offers additional versatility along with a hidden storage area. The washer and dryer also remain. Additional highlights include an updated electrical panel and fresh interior paint planned prior to going live. Three separate HVAC systems serve the main level, upstairs, and addition. Outside, the approximately one-acre setting offers added privacy and room to enjoy the outdoors while keeping everyday conveniences within easy reach. Zoned for Edmondson Elementary, Brentwood Middle, and Brentwood High School, the home is also convenient to shopping, dining, Radnor Lake State Park, Crockett Park, Concord Park, and approximately 20?25 minutes from Downtown Nashville. With 5 bedrooms, flexible living spaces, a 3-car garage, over an acre, and no HOA, 760 Dairy Ln offers a rare combination of space, location, and versatility in Brentwood. Up to 1% lender credit on the loan amount when buyer uses Sellers Preferred Lender.
Year built: 1985
Property Type: Site Built
Approx. square ft.: 3,281
Lot size:
1.03 acres -
209 X 251
Property taxes: $3,642/yr.
Style: 2-story Traditional
Exterior: All Brick
3-Car Garage - Attached - SIDE
Cooling: Electric, Central Air Cooling
Heating: Central Heat, Natural Gas
City Water/Public Sewer
Room Sizes & Descriptions
Bedroom 1: 16x21 - Suite
Bedroom 2: 13x13 - Extra Large Closet
Bedroom 3: 12x12 - Extra Large Closet
Bedroom 4: 10x12 - Extra Large Closet
Kitchen: 23x15 - Eat-In
Living Room: 18x29 - Great Room
Dining Room: 12x15 - Formal
Rec Room: 24x12 - Main Level
Other Room: 10x12 - Bedroom 5
Interior Features

Flooring: Carpet, Finished Wood, Tile
Primary Bedroom & Shower Tub Separate in Primary Bath
1 Fireplace
Ceiling Fan, Central Vacuum, Extra Closets, Pantry, Entry Foyer, Built-in Features
Exterior Features
Garage Door Opener
Patio, Covered Porch
School Information
 Provided Courtesy Of The RealTracs Solutions MLS Internet Data Exchange Program. Information Is Believed To Be Accurate But Not Guaranteed.
Copyright 2026 RealTracs Solutions. All Rights Reserved.




 Additional Photos