 Call 615-369-6633 to See This Condo -OR- Request A Showing Below!
39 Chadwell Ln
Franklin, TN 37069
Williamson County
Windsor Park Ph 1 @ Ff Listed by: Synergy Realty Network, LLC
MLS Number 3333839
2 Bedrooms
2 Full baths
$545,000
47 Days on the Market
Key Features
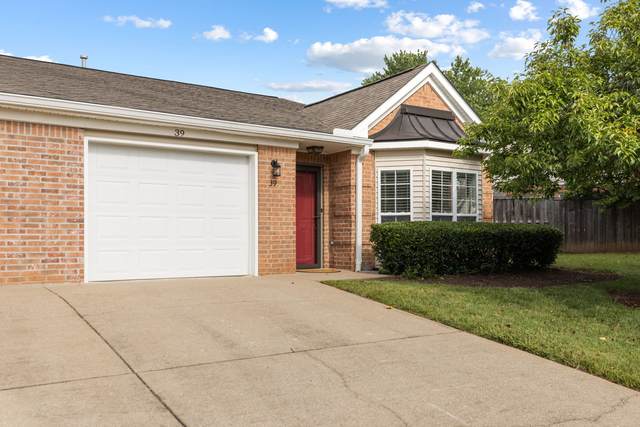
Charming and move-in ready, this home in desirable 55+ Windsor Park/ Fieldstone Farms is set to welcome its new owner! Offering one of the communitys most spacious floor plans on a prime lot, this home features 2 Bedrooms, 2 Full Baths, a generous Living and Dining area, a versatile Den, and an eat-in Kitchen with pantry. Recent updates include fresh interior paint, new stainless steel kitchen appliances, some new flooring and windows, and a new roof. Situated on a corner lot, this home offers a private backyard and the convenience of a Franklin Transit stop just around the corner. A short 5 minute walk to nearby Publix, Walgreens & retail shops. Easy, quick access to scenic walking trails. HOA takes care of exterior maintenance and landscaping. A one-year home warranty is also included for added confidence and value.
Year built: 1998
Property Type: Garden Condo
Approx. square ft.: 1,641
Property taxes: $2,048/yr.
Association Fee: $348/month
Style: 1-story Traditional
Exterior: Partial Brick, Vinyl Siding
1-Car Garage - Attached - FRONT
1-Car Parking - Concrete, Driveway
Cooling: Electric, Central Air Cooling, Ceiling Fan(s)
Heating: Central Heat, Natural Gas
City Water/Public Sewer
Room Sizes & Descriptions
Bedroom 1: 16x13 - Walk-in Closet
Bedroom 2: 12x11
Kitchen: 12x11 - Pantry
Living Room: 18x13 - Formal
Dining Room: 12x11 - Combination
Den: 13x11 - Separate
Other Room: 8x12 - Breakfast Room
Interior Features

Flooring: Carpet, Finished Wood, Vinyl
Primary Bedroom & Shower Only in Primary Bath
1 Fireplace
Ceiling Fan, Extra Closets, Walk-In Closets, Pantry
Exterior Features
Patio, Porch
Neighborhood Features
Clubhouse, 55 - Up Community, Fitness Center, Park, Playground, Pool, Tennis Courts, Underground Utilities, Sidewalks, Dog Park, Pickleball Court
School Information
Hunters Bend Elementary
Grassland Middle School
Franklin High School
 Provided Courtesy Of The RealTracs Solutions MLS Internet Data Exchange Program. Information Is Believed To Be Accurate But Not Guaranteed.
Copyright 2026 RealTracs Solutions. All Rights Reserved.




 Additional Photos