 Call 615-369-6633 to See This Home -OR- Request A Showing Below!
7812 Bear Trace Rd
Fairview, TN 37062
Williamson County
Aden Woods Of Castleberry Ph3 Listed by: CastleRock dba The Jones Company
MLS Number 3333594
4 Bedrooms
3 Full baths
$768,990
46 Days on the Market
Key Features
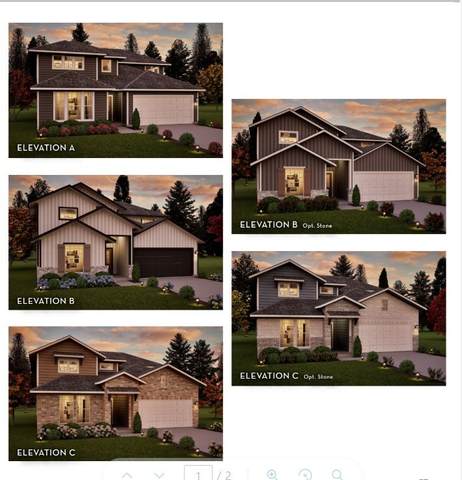
Introducing the brand-new Yuma plan by Castlerock Communities now available to build in Aden Woods. This thoughtfully designed 4-bedroom, 3-bath home offers 2575 sq ft of open-concept living, featuring a standard 3-car garage, spacious kitchen with oversized island flowing into the dining and family room, perfect for everyday living and entertaining. A private guest suite and study on the main level provide flexibility, while the primary retreat includes a spa-like bath and generous walk-in closet. Enjoy options like a covered patio, vented fireplace and luxury kitchen, all built with Castlerock?s signature quality and energy efficiency. Price reflects base price ONLY. Elevation, homesite selection and design upgrades to be priced additionally. FOR A LIMITED TIME, receive $40,000 in designer upgrades with use of preferred lender - see sales for details! Come choose your homesite and build this home with all of your personal touches. Reach out today for more info!
Year built: 2026 - To Be Built
Property Type: Site Built
Approx. square ft.: 2,575
Lot size:
0.47 acres -
125 X 165
Property taxes: $4,000/yr.
Association Fee: $60/month
Style: 2-story Contemporary
Exterior: Fiber Cement
3-Car Garage - Attached - FRONT
Cooling: Electric, Central Air Cooling
Heating: Central Heat, Natural Gas
City Water/Public Sewer
Room Sizes & Descriptions
Bedroom 1: 13x15 - Full Bath
Bedroom 2: 13x10 - Walk-in Closet
Bedroom 3: 10x10 - Extra Large Closet
Bedroom 4: 10x10 - Extra Large Closet
Kitchen: 13x16 - Kitchen Island
Living Room: 18x15 - Combination
Rec Room: 15x13 - 2nd Floor
Other Room: 11x10 - Office
Interior Features

Flooring: Carpet, Luxury Vinyl
Suite & Shower Tub Separate in Primary Bath
Smart Thermostat, Walk-In Closets, Pantry, High Ceilings, Open Floorplan
Tankless Water Heater
Exterior Features
Covered Patio
School Information
 Provided Courtesy Of The RealTracs Solutions MLS Internet Data Exchange Program. Information Is Believed To Be Accurate But Not Guaranteed.
Copyright 2026 RealTracs Solutions. All Rights Reserved.




 Additional Photos