SmartSearchMusicCity.mobi
MusicCity.mobi Mobile MLS Search for Nashville TN Real Estate
Mobile Site
HotProps
FullSearchFavorites
LoginLastViewed
Thinking of Selling? CLICK HERE!
Shawn Hackett with Music City REALTORS 615.369.6633 MusicCityR.com
Call 615-369-6633 to See This Condo -OR- Request A Showing Below!
No Photo

8121 Lenox Creekside Drive, Unit O-13
Antioch, TN 37013

Davidson County
Lenox Village
 
Listed by: RHOME
MLS Number 3328474

2 Bedrooms
2 Full baths
$259,999

46 Days on the Market
Original Price: $269,999

Additional Photos

Register to Add to Favorites

View SOLD Comps & Market Analysis


TEXT This Listing to a Friend!

Email This Listing to a Friend!

Key Features
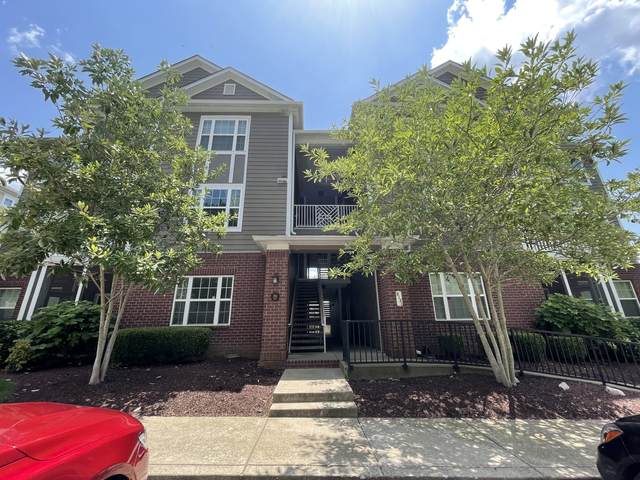
Elevated 4th Floor Views & Low-Maintenance Living in Lenox Creekside! Welcome home to unit O-13 at 8121 Lenox Creekside Drive a 4th floor, 2 bedroom, 2 full bath condo offering single-level living, elevated scenic views, and high-end convenience. Spanning 1,248 sq. ft., this residence features an open concept layout framed by 9 foot ceilings and abundant natural light throughout. The modern kitchen boasts a functional pass through window that connects seamlessly to the dining and living spaces, creating a flow for everyday living and entertaining. A split bedroom layout ensures maximum privacy; both spacious bedrooms offer walk in closets and direct access to full bathrooms. Step outside onto your private covered balcony equipped with an exterior storage close to enjoy your morning coffee with peaceful, elevated views. Situated at the intersection of Lenox Village, Cane Ridge, and Brentwood, youll be minutes from local dining, shopping, and major routes into downtown Nashville. Community amenities include outdoor pavilions, grilling stations, tree-lined sidewalks, pet stations, and direct access to the Mill Creek Greenway and Park.

Year built: 2012
Property Type: Flat Condo
Approx. square ft.: 1,248
Property taxes: $1,200/yr.
Association Fee: $3,060/year
   
Style: 1-story
Exterior: All Brick
Cooling: Electric, Central Air Cooling, Ceiling Fan(s)
Heating: Central Heat, Electric
City Water/Public Sewer

Room Sizes & Descriptions

Interior Features
 Flooring: Luxury Vinyl
 Air Filter, Ceiling Fan, Walk-In Closets, Open Floorplan

Exterior Features
 No Pool

Neighborhood Features
 Park, Underground Utilities, Walking Trail, Sidewalks

School Information
May Werthan Shayne Elementary School
William Henry Oliver Middle
John Overton Comp High School

Contact Me to See This Home as YOUR Buyer's Agent!
Shawn Hackett
Music City REALTORS
Shawn@MusicCityR.com
615.369.6633 Office
615.300.3467 Mobile/Text


Click to Call Me

Add My VCard to Your Contacts


- OR -

Enter your mobile number and day & time you would like me to show you this property...


Mobile:
 at 


View on Google Maps


Provided Courtesy Of The RealTracs Solutions MLS Internet Data Exchange Program. Information Is Believed To Be Accurate But Not Guaranteed.
Copyright 2026 RealTracs Solutions. All Rights Reserved.