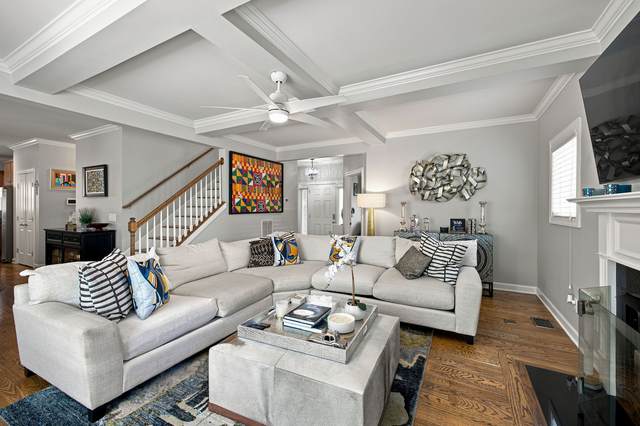
Turnkey tranquility in Mt. Juliet! New roof, pre-listing inspection completed and an outdoor fireplace retreat, all just minutes from Nashville. Welcome to 620 Masters Way, a seamless blend of modern efficiency, complete peace of mind and exceptional outdoor living. Spanning 2,650 square feet of light-filled interior space, this 3-bedroom, 2.5-bathroom sanctuary features a dedicated home office and high-end functional upgrades designed for today?s lifestyle. Enjoy hardwood flooring, a spacious living room with coffered ceiling and fireplace, and an eat-in kitchen featuring granite countertops, stainless steel appliances and peninsula seating. The primary suite offers an en-suite bath and his-and-her closets, while the upstairs loft adds flexible living space. Pure, clean water at every tap with a whole home water filtration system, alongside the convenience of an electric vehicle charger in the garage. Step out back into your private, fully fenced outdoor oasis anchored by a custom masonry fireplace, ideal for cozy Tennessee evenings and year round entertaining in the enclosed patio. Situated in highly desirable Mt. Juliet Land Between the Lakes, you are minutes from Old Hickory and Percy Priest Lakes, Providence Marketplace and a simple ~20-minute commute to Downtown Nashville via I-40 or the WeGo Star commuter rail. With a brand-new roof overhead, pre-listing inspection repairs complete and key modern systems installed, you can bypass the stress of updates and start living on day one. The fire pit furniture remain. The garage refrigerator, enclosed patio furniture and washer and dryer do not convey. Property is eligible for an USDA loan, up to 100% financing, for qualified Buyers with Tiffany Searcy-Wright at First Horizon Bank.
Approx. square ft.: 2,650
Lot size:
0.14 acres -
66.92 X 101.44 IRR
Property taxes: $1,701/yr.

Flooring: Carpet, Finished Wood
Double Vanities & Shower Tub Separate in Primary Bath




 Additional Photos