 Call 615-369-6633 to See This Home -OR- Request A Showing Below!
351 Van Conder Place
Hendersonville, TN 37075
Sumner County
The Retreat at Norman Farm Listed by: CastleRock dba The Jones Company
MLS Number 3319178
4 Bedrooms
3 Full baths
$619,990
49 Days on the Market
Key Features
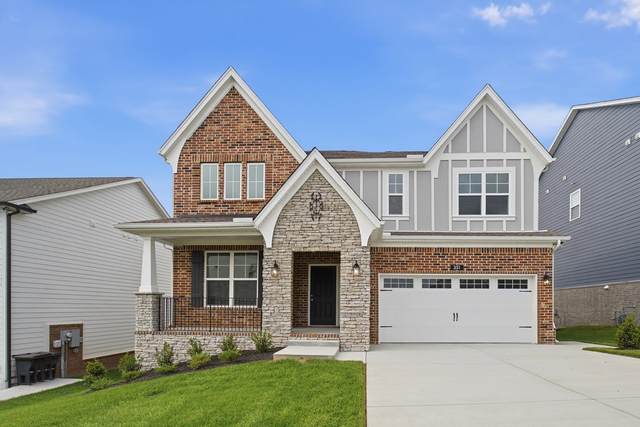
Castlerock presents the Last Jones Home Winslow floorplan. From the front porch to rear covered deck, this home will meet all your familys needs. With $57,000 in Designer Upgrades, this home features: chef kitchen with microwave venting to outside, 5 Burner Gas Range, Level 2 Quartz counters and a large island. This is overlooking the Great Room with Fireplace and Dining Room. There is Laminate Flooring thru out main floor and Tile flooring in Baths and Laundry. Pictureframe Window trim thru out, Upgraded Lighting and 14 Traverse lights. A main-level Guest Suite and Study or home office. A Family Center to help keep organized. Upstairs, youll find Owners Suite and secondary bedrooms plus finished storage. A Bonus Room with Vaulted Ceiling and Laundry room. Dual A/C units for the comfort of control. Carriage Style Garage doors with windows and painted interior. Video doorbell and touchscreen front door smart lock. Nestled in one of Hendersonvilles most desirable communities, enjoy scenic walking trails, peaceful fishing, a community garden, and unbeatable access to Indian Lake shopping, dining, and entertainment. This is your last chance to call the Winslow home!
Year built: 2026 - New (8/25/26)
Property Type: Site Built
Approx. square ft.: 2,634
0.21 acres
Property taxes: $2,500/yr.
Association Fee: $92/month
Style: 2-story Traditional
Exterior: Fiber Cement, Partial Brick
2-Car Garage - Attached - FRONT
2-Car Parking
Cooling: Electric, Dual Cooling, Central Air Cooling
Heating: Central Heat, Natural Gas
Utility District Water/Public Sewer
Room Sizes & Descriptions
Bedroom 1: 18x15 - Suite
Bedroom 2: 13x12 - Bath
Bedroom 3: 11x12 - Walk-In Closet
Bedroom 4: 11x12 - Walk-In Closet
Kitchen: 10x18 - Pantry
Living Room: 15x18 - Great Room
Dining Room: 11x12 - Formal
Rec Room: 14x16 - 2nd Floor
Other Room: 11x12 - Office
Interior Features

Flooring: Carpet, Laminate, Tile
Double Vanities & Shower Tub Separate in Primary Bath
1 Fireplace
Extra Closets, In-Law Quarters, Smart Thermostat, Storage, Walk-In Closets, Pantry, Entry Foyer, High Ceilings, Open Floorplan
Low Flow Plumbing Fixtures, Low VOC Paints, Programmable Thermostat
Exterior Features
Garage Door Opener, Smart Lock(s)
Covered Deck
No Pool
Neighborhood Features
Playground, Underground Utilities, Walking Trail
School Information
 Provided Courtesy Of The RealTracs Solutions MLS Internet Data Exchange Program. Information Is Believed To Be Accurate But Not Guaranteed.
Copyright 2026 RealTracs Solutions. All Rights Reserved.




 Additional Photos