 Call 615-369-6633 to See This Home -OR- Request A Showing Below!
9025 Ada Way
Fairview, TN 37062
Williamson County
Cumberland Estates Ph7 Listed by: Exit Real Estate Solutions
MLS Number 3319065
3 Bedrooms
3 Full baths
$539,900
50 Days on the Market
Original Price: $549,900
Key Features
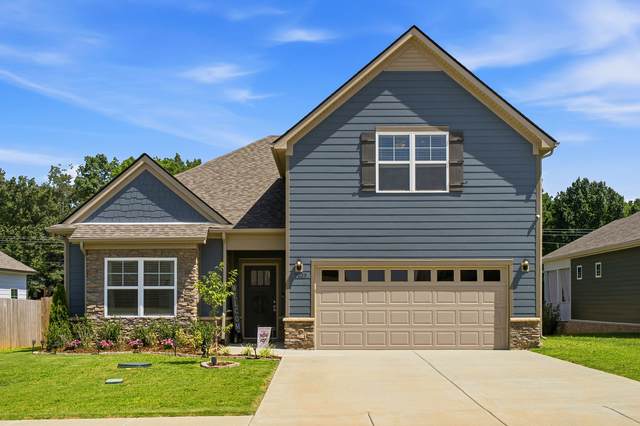
Beautifully designed for both comfort and functionality, this home features three bedrooms and three full bathrooms, with all bedrooms conveniently located on the main level and a spacious bonus room above the garage. Zero-entry access makes coming and going effortless while the open floor plan creates an inviting atmosphere for everyday living and entertaining. The great room showcases impressive 10-foot ceilings and a stunning fireplace that serves as the centerpiece of the home. The kitchen is sure to impress with a large center island, gas stove, pantry, and all kitchen appliances included. Professionally painted, the interior offers a fresh, move-in-ready feel. Step outside to enjoy the covered rear porch and adjoining patio overlooking the private, fenced backyard?perfect for relaxing, entertaining, or spending time with family and pets. The garage workbench will also remain with the home. This thoughtfully designed property offers quality finishes, functional living spaces, and a desirable layout in a beautiful setting.
Year built: 2024
Property Type: Site Built
Approx. square ft.: 2,207
Lot size:
0.17 acres -
61 X 120
Property taxes: $2,368/yr.
Association Fee: $100/quarter
Style: 2-story
Exterior: Fiber Cement, Partial Brick
2-Car Garage - Attached - FRONT
Cooling: Electric, Central Air Cooling
Heating: Central Heat, Natural Gas
City Water/STEP System
Room Sizes & Descriptions
Bedroom 1: 15x14 - Full Bath
Bedroom 2: 12x10
Bedroom 3: 12x10
Kitchen: 13x10 - Kitchen Island
Living Room: 20x14
Dining Room: 15x10 - Combination
Rec Room: 21x20 - Over Garage
Interior Features

Flooring: Carpet, Laminate, Tile
Double Vanities & Tub Shower Combo in Primary Bath
1 Fireplace
Ceiling Fan, Storage, Pantry, High Ceilings, Open Floorplan
Exterior Features
Patio, Covered Porch
No Pool
Neighborhood Features
Playground
School Information
 Provided Courtesy Of The RealTracs Solutions MLS Internet Data Exchange Program. Information Is Believed To Be Accurate But Not Guaranteed.
Copyright 2026 RealTracs Solutions. All Rights Reserved.




 Additional Photos