SmartSearchMusicCity.mobi
MusicCity.mobi Mobile MLS Search for Nashville TN Real Estate
Mobile Site
HotProps
FullSearchFavorites
LoginLastViewed
Thinking of Selling? CLICK HERE!
Shawn Hackett with Music City REALTORS 615.369.6633 MusicCityR.com
Call 615-369-6633 to See This Home -OR- Request A Showing Below!
No Photo

507 Highland Ct, Unit A8
Lebanon, TN 37087

Wilson County
Hartsville Highlands
 
Listed by: Benchmark Realty, LLC
MLS Number 3314769

4 Bedrooms
3 Full baths
1 Half bath
$329,000

UNDER CONTRACT

Financing Contingency

38 Days on the Market

Additional Photos

Register to Add to Favorites

View SOLD Comps & Market Analysis


TEXT This Listing to a Friend!

Email This Listing to a Friend!

Key Features
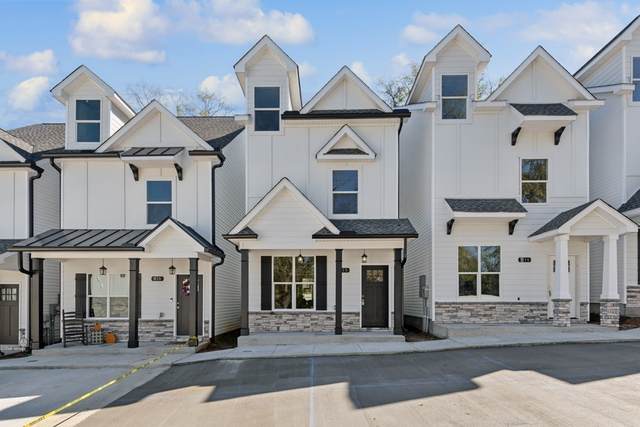
Builder offering $10,000 in closing incentives!! Last larger model to be sold ever! Approx 300 more Sq Ft than our new smaller model. 3 Stories of Living Space at 2,050 sq ft. Thats only $160/Sq Ft, best price around! Come tour this impressive new construction home, expected to be completed approximately September 30th, in the quaint Hartsville Highlands neighborhood. Plan includes- 4 bedrooms plus third floor bonus room, 3 1/2 baths, a total of 2050 Sq Ft. Extravagant double master suites with private baths and large walk-in closets on second floor. 2 additional bedrooms with a bonus living space between, on third floor. Upgrades included at no additional cost - granite countertops, an 11 ft kitchen island for hosting, all tile showers, his and her vanities in master bath, walk in closets, upgraded shelving throughout, 3x6 outside storage room, ceiling fans in living areas and all bedrooms, smart thermostat, stainless steel refrigerator, covered back patio, backyard fence, and a video doorbell. Close proximity to the downtown square in Lebanon, the Wego train to Nashville, Don Fox Community Park, and the Wilson Co/ State fairgrounds.

Year built: 2026 - New (9/30/26)
Property Type: HPR-Detached
Approx. square ft.: 2,050
Property taxes: $1,900/yr.
Association Fee: $50/month
   
Style: 3-story Contemporary
Exterior: Hardboard, Vinyl Siding
2-Car Parking
Cooling: Central Air Cooling
Heating: Electric
City Water/Public Sewer

Room Sizes & Descriptions
Bedroom 1: 11x16 - Full Bath
Bedroom 2: 11x16 - Bath
Bedroom 3: 10x16 - Walk-In Closet
Bedroom 4: 10x16 - Walk-In Closet
Living Room: 14x16
Dining Room: 12x12
Rec Room: 10x16 - 3rd Floor

Interior Features
 Flooring: Carpet, Tile, Vinyl
 Double Vanities & Shower Only in Primary Bath
 Ceiling Fan, Smart Thermostat, Storage, Walk-In Closets, High Ceilings, Open Floorplan

Exterior Features
 No Pool

School Information
Sam Houston Elementary
Walter J. Baird Middle School
Lebanon High School

Contact Me to See This Home as YOUR Buyer's Agent!
Shawn Hackett
Music City REALTORS
Shawn@MusicCityR.com
615.369.6633 Office
615.300.3467 Mobile/Text


Click to Call Me

Add My VCard to Your Contacts


- OR -

Enter your mobile number and day & time you would like me to show you this property...


Mobile:
 at 


View on Google Maps


Provided Courtesy Of The RealTracs Solutions MLS Internet Data Exchange Program. Information Is Believed To Be Accurate But Not Guaranteed.
Copyright 2026 RealTracs Solutions. All Rights Reserved.