 Call 615-369-6633 to See This Home -OR- Request A Showing Below!
9815 Easton Drive
Brentwood, TN 37027
Williamson County
Rosebrooke Sec2b Listed by: Fridrich & Clark Realty
MLS Number 3314542
5 Bedrooms
5 Full baths
2 Half baths
$4,610,792
52 Days on the Market
Key Features
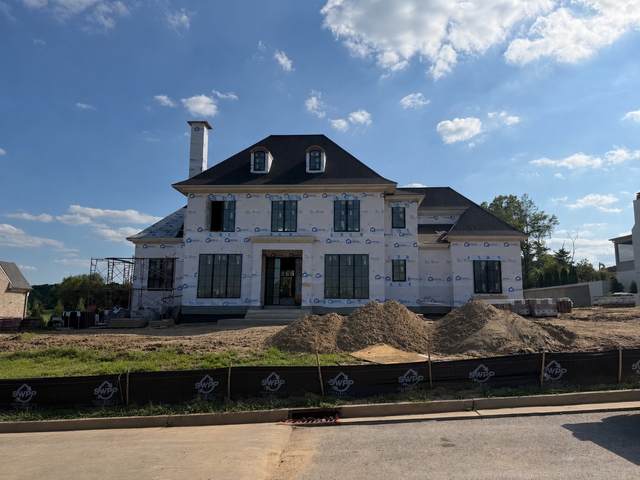
Resort-style living begins with a custom pool and spa included in the list price. Now under construction by Ford Classic Homes in Rosebrooke, this exceptional residence offers a luxurious main-level primary suite, private guest retreat, dedicated study, service pantry, wet bar, exercise room, bonus room, and unfinished expansion space. Designer selections include a Wolf and Sub-Zero appliance package, Brizo fixtures, Emtek hardware, and wide-plank white oak flooring, all thoughtfully curated to deliver timeless luxury.
Year built: 2027 - New (3/22/27)
Property Type: Site Built
Approx. square ft.: 6,410
0.61 acres
Association Fee: $983/quarter
Style: 2-story Traditional
Exterior: All Brick, Hardboard, Stone
3-Car Garage - Attached - SIDE
Cooling: Electric, Central Air Cooling
Heating: Central Heat, Natural Gas
City Water/Public Sewer
Room Sizes & Descriptions
Bedroom 1: 19x15 - Suite
Bedroom 2: 15x12 - Bath
Bedroom 3: 14x14 - Bath
Bedroom 4: 16x14 - Bath
Kitchen: 20x15 - Pantry
Living Room: 21x20 - Great Room
Dining Room: 14x14 - Combination
Den: 16x14 - Bookcases
Rec Room: 20x20 - 2nd Floor
Hobby Room: 17x13 - Other
Other Room: 17x15 - Bedroom 5
Other Room: 15x12 - Breakfast Room
Interior Features

Flooring: Finished Wood, Tile
Suite & Shower Tub Separate in Primary Bath
3 Fireplaces
Extra Closets, Hot Tub, Storage, Walk-In Closets, Wet Bar, Pantry, Entry Foyer, High Ceilings, Built-in Features, Open Floorplan
Dual Flush Toilets
Exterior Features
Garage Door Opener, Gas Grill, Smart Irrigation
Covered Porch
In-Ground Pool
Neighborhood Features
Clubhouse, Playground, Pool, Tennis Courts, Underground Utilities, Walking Trail, Sidewalks, Pickleball Court
School Information
 Provided Courtesy Of The RealTracs Solutions MLS Internet Data Exchange Program. Information Is Believed To Be Accurate But Not Guaranteed.
Copyright 2026 RealTracs Solutions. All Rights Reserved.




 Additional Photos