 Call 615-369-6633 to See This Home -OR- Request A Showing Below!
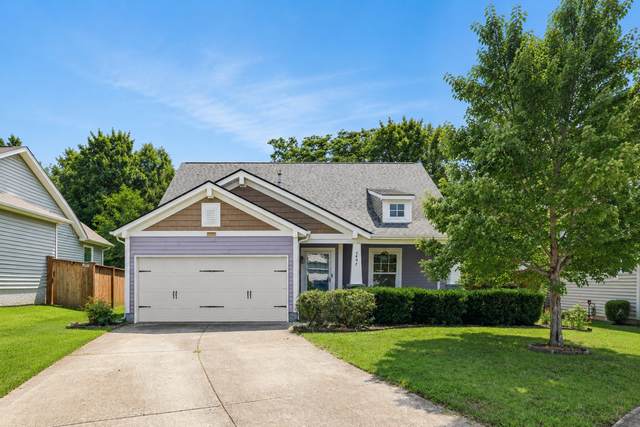
5497 Escalade Dr
Mount Juliet, TN 37122
Wilson County
Providence Ph H1 Sec 1B Listed by: The Ashton Real Estate Group of RE/MAX Advantage
MLS Number 3312606
3 Bedrooms
2 Full baths
1 Half bath
$425,000
UNDER CONTRACT
Financing Contingency
24 Days on the Market
Original Price: $450,000
Key Features
Welcome home to this beautifully maintained 3-bedroom, 2.5-bath home in the heart of Mount Juliet! The fully renovated primary en-suite features stylish finishes and a refreshed walk-in closet with new paint and carpet. Additional updates include fresh paint in the living room, a recently replaced water heater (2025), and full roof replacement in October 2025! This thoughtfully designed home offers an open-concept layout with vaulted ceilings, a spacious upstairs bonus room, and a cozy gas fireplace that creates a warm and inviting living space. The kitchen is equipped with stainless steel appliances, including an upgraded dishwasher and induction cooktop, plus a large island and generous pantry for everyday living and entertaining.
Year built: 2008
Property Type: Site Built
Approx. square ft.: 1,918
Lot size:
0.16 acres -
59.2 X 136.69 IRR
Association Fee: $170/quarter
Style: 2-story
Exterior: Vinyl Siding
2-Car Garage - Attached - FRONT
Cooling: Electric, Central Air Cooling
Heating: Central Heat, Natural Gas
/
Room Sizes & Descriptions
Bedroom 1: 18x12 - Suite
Bedroom 2: 13x12
Bedroom 3: 11x14
Kitchen: 22x14 - Kitchen Island
Living Room: 18x22
Dining Room: 10x6
Rec Room: 11x17 - 2nd Floor
Other Room: 6x5 - Office
Other Room: 6x6 - Utility Room
Interior Features

Flooring: Carpet, Finished Wood, Laminate, Vinyl
Double Vanities & Shower Tub Separate in Primary Bath
1 Fireplace
Ceiling Fan, Extra Closets, Storage, Pantry
Exterior Features
Covered Patio, Patio, Covered Porch
Neighborhood Features
Clubhouse, Park, Playground, Pool, Underground Utilities, Walking Trail
School Information
 Provided Courtesy Of The RealTracs Solutions MLS Internet Data Exchange Program. Information Is Believed To Be Accurate But Not Guaranteed.
Copyright 2026 RealTracs Solutions. All Rights Reserved.




 Additional Photos