SmartSearchMusicCity.mobi
MusicCity.mobi Mobile MLS Search for Nashville TN Real Estate
Mobile Site
HotProps
FullSearchFavorites
LoginLastViewed
Thinking of Selling? CLICK HERE!
Shawn Hackett with Music City REALTORS 615.369.6633 MusicCityR.com
Call 615-369-6633 to See This Home -OR- Request A Showing Below!
No Photo

7871 Oscar Green Rd
Primm Springs, TN 38476

Williamson County
Rural
 
Listed by: Pinnacle Point Properties & Development
MLS Number 3311726

5 Bedrooms
5 Full baths
1 Half bath
$2,790,000

47 Days on the Market

Additional Photos

Register to Add to Favorites

View SOLD Comps & Market Analysis


TEXT This Listing to a Friend!

Email This Listing to a Friend!

Key Features
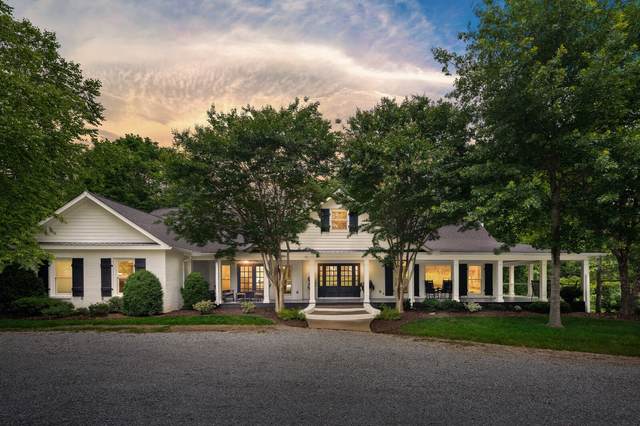
Set on 21+ private acres spanning across 2 parcels in the rolling hills of Primm Springs. This beautiful farmhouse offers an exceptional blend of elevated country living, natural beauty, equestrian amenities, and potential income-producing opportunities. The home is over 7,000-sqft residence features 4-5 bedrooms, five full baths, and one half bath, along with an open, light-filled interior, three fireplaces, generous storage, and a well-appointed kitchen with two islands, gas cooking, abundant cabinetry, and a spacious pantry. An oversized dining area with an adjoining sitting space opens to the great room, creating an inviting setting for everyday living & entertaining. The finished walk-out lower level includes a private bedroom, full kitchen, living area, and separate entrance, providing flexible options for extended family, guests, a home-based business, creative studio, or possible rental income. Upstairs, an additional owner?s suite features a private office and bath. Each bedroom includes its own ensuite bath, offering comfort and privacy throughout the home.

Year built: 1996
Property Type: Site Built
Approx. square ft.: 7,190
21.11 acres
   
Style: 3-story
Exterior: All Brick, Frame
1-Car Garage - Attached
4-Car Carport - Attached
6-Car Parking - Circular Driveway
Cooling: Electric, Central Air Cooling
Heating: Central Heat, Dual Heat, Heat Pump Heat, Propane
/

Room Sizes & Descriptions
Bedroom 1: 19x15 - Full Bath
Bedroom 2: 15x12 - Bath
Bedroom 3: 13x11 - Bath
Bedroom 4: 24x16 - Bath
Kitchen: 17x14 - Pantry
Dining Room: 29x17
Den: 23x17
Rec Room: 18x17 - Basement Level
Other Room: 18x15 - Bedroom 5
Other Room: 23x23 - Music Room

Interior Features
 Flooring: Carpet, Finished Wood, Laminate, Marble, Tile
 Primary Bedroom & Tub Shower Combo in Primary Bath
 3 Fireplaces
 Air Filter, Ceiling Fan, Central Vacuum, Extra Closets, In-Law Quarters, Storage, Walk-In Closets, Water Filter, Pantry, Entry Foyer, High Ceilings, Built-in Features, Open Floorplan, Bookcases

Exterior Features
 Barn
 Covered Deck, Covered Patio, Screened Patio/Deck, Covered Porch

School Information
Fairview Elementary
Fairview Middle School
Fairview High School

Contact Me to See This Home as YOUR Buyer's Agent!

Shawn Hackett
Music City REALTORS
Shawn@MusicCityR.com
615.369.6633 Office
615.300.3467 Mobile/Text


Click to Call Me

Add My VCard to Your Contacts


- OR -

Enter your mobile number and day & time you would like me to show you this property...


Mobile:
 at 


View on Google Maps


Provided Courtesy Of The RealTracs Solutions MLS Internet Data Exchange Program. Information Is Believed To Be Accurate But Not Guaranteed.
Copyright 2026 RealTracs Solutions. All Rights Reserved.