 Call 615-369-6633 to See This Home -OR- Request A Showing Below!
1415 Parker Pl
Brentwood, TN 37027
Williamson County
Brenthaven Listed by: Compass Tennessee, LLC
MLS Number 3311592
6 Bedrooms
5 Full baths
2 Half baths
$3,888,000
53 Days on the Market
Original Price: $3,999,900
Key Features
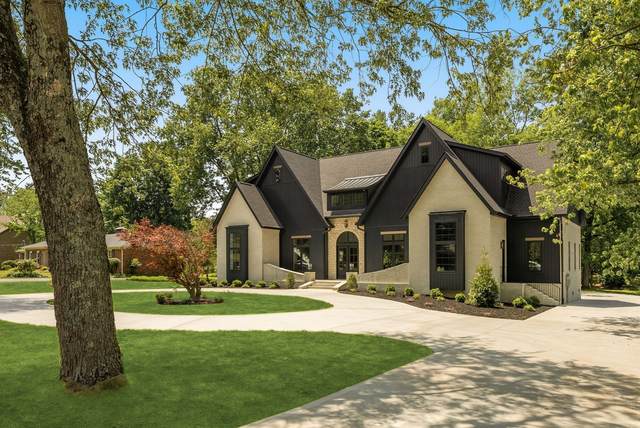
Luxury new construction in Brenthaven. Set on a level 1-acre lot, this extraordinary estate offers a 3-car garage, library, gym, sauna, theater and optional pool. The exterior exudes sophistication with a circular drive wrapping around a Japanese Maple Tree, stone and slurry-washed brick, gas lanterns and a steel entry door. Inside, a checker-tiled foyer opens to soaring ceilings, white oak floors and magnificent natural light. The grand living room features expansive windows, a marble fireplace and custom built-ins. The chef?s kitchen presents matching marble countertops, backsplash and sink, paneled appliances, custom cabinetry and an exceptional scullery with its own appliances and sink. The dining room includes a custom built-in bar. The main-level primary suite offers vaulted beamed ceilings, a fireplace and spa-like bath with a multi-head shower, soaking tub, dual vanities, two remarkable closets (one with an island) and a convenient entry to the downstairs laundry. Also on the main level are the library and a LED mirror-lined gym with sauna. Upstairs includes four guest suites, a bonus room, second laundry and a theater with wet bar, powder bath and storage. A covered porch with a gas fireplace overlooks the fenced yard, optional pool and outdoor kitchen. A calming, crawfish filled creek flows at the very back of the property. Conveniently located near the interstate, airport and amongst some of Brentwood?s most premier new construction. List price does not include pool.
Year built: 2026 - New
Property Type: Site Built
Approx. square ft.: 6,190
Lot size:
1.03 acres -
151 X 344
Property taxes: $1,266/yr.
Style: 2-story
Exterior: Hardboard, Partial Brick, Stone
3-Car Garage - Attached - SIDE
4-Car Parking - Circular Driveway, Driveway
Cooling: Central Air Cooling
Heating: Central Heat
City Water/Public Sewer
Room Sizes & Descriptions
Bedroom 1: 16x19 - Suite
Bedroom 2: 13x16 - Walk-in Closet
Bedroom 3: 14x13 - Walk-In Closet
Bedroom 4: 13x13 - Walk-In Closet
Kitchen: 21x12 - Kitchen Island
Living Room: 20x21 - Combination
Dining Room: 14x16 - Combination
Rec Room: 26x14 - 2nd Floor
Hobby Room: 17x14 - Other
Other Room: 15x20 - Media Room
Other Room: 12x14 - Library
Interior Features

Flooring: Finished Wood, Tile
Double Vanities & Shower Tub Separate in Primary Bath
3 Fireplaces
Ceiling Fan, Extra Closets, Storage, Walk-In Closets, Wet Bar, Pantry, Entry Foyer, High Ceilings, Built-in Features, Open Floorplan
Exterior Features
Covered Patio, Porch
School Information
 Provided Courtesy Of The RealTracs Solutions MLS Internet Data Exchange Program. Information Is Believed To Be Accurate But Not Guaranteed.
Copyright 2026 RealTracs Solutions. All Rights Reserved.




 Additional Photos