 Call 615-369-6633 to See This Home -OR- Request A Showing Below!
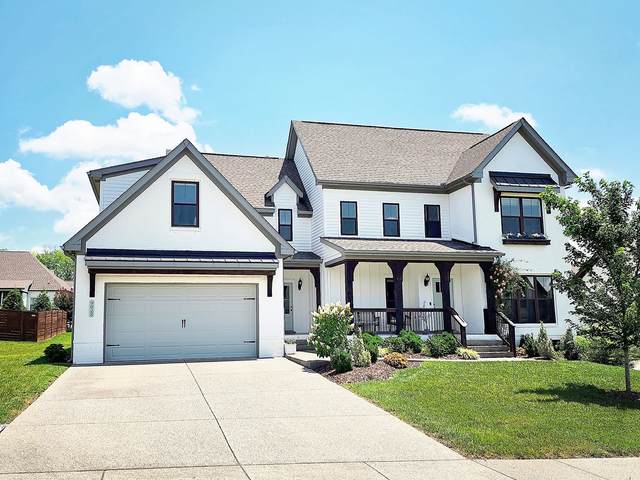
9023 Safe Haven Pl
Spring Hill, TN 37174
Williamson County
Brixworth Ph7b Listed by: homecoin.com
MLS Number 3306694
4 Bedrooms
4 Full baths
$948,900
55 Days on the Market
Original Price: $1,028,000
Key Features
Thoughtfully upgraded & meticulously designed, this modern farmhouse blends timeless craftsmanship with contemporary living in Spring Hill?s sought-after Brixworth 7 community, 12 miles to downtown Franklin & 34 miles to the Nashville Airport. Architectural details include vaulted shiplap ceilings, cedar beams, custom built-ins, five window seats, & hardwood floors. The stunning kitchen showcases an oversized island, quartz countertops, mother-of-pearl backsplash, farmhouse sink, and 9 ft shiplap ceiling with beams. The great room features an 18-foot vaulted shiplap ceiling, cedar beams, ceramic tile gas fireplace with cedar mantel, flanked by built-in window seats. A vaulted primary suite, elegant oversized studio, private office, screened porch with fireplace, organic garden, & beautifully landscaped yard complete this exceptional home. Zoned for highly rated Williamson County schools and conveniently located just 3 miles from I-65 without having to cross Main St/Rte 31.
Year built: 2020
Property Type: Site Built
Approx. square ft.: 3,377
Lot size:
0.27 acres -
83.5 X 140
Property taxes: $3,014/yr.
Association Fee: $160/quarter
Style: 2-story Other
Exterior: Hardboard, Partial Brick, Wood Siding
2-Car Garage - Attached - FRONT
4-Car Parking - Aggregate, Driveway
Cooling: Electric
Heating: Natural Gas
Utility District Water/Public Sewer
Room Sizes & Descriptions
Bedroom 1: 18x14
Bedroom 2: 11x11 - Extra Large Closet
Bedroom 3: 11x14 - Bath
Bedroom 4: 13x11 - Bath
Kitchen: 10x15 - Pantry
Living Room: 16x14
Dining Room: 13x11 - Combination
Den: 15x7 - Separate
Rec Room: 20x13 - 2nd Floor
Interior Features

Flooring: Carpet, Finished Wood
Double Vanities & Shower Tub Separate in Primary Bath
2 Fireplaces
Ceiling Fan, Extra Closets, Smart Appliance(s), Storage, Walk-In Closets
Insulated Glass Windows
Exterior Features
Garage Door Opener, Smart Camera(s)/Recording
Patio, Screened Patio/Deck, Covered Porch
Neighborhood Features
Pool, Walking Trail
School Information
 Provided Courtesy Of The RealTracs Solutions MLS Internet Data Exchange Program. Information Is Believed To Be Accurate But Not Guaranteed.
Copyright 2026 RealTracs Solutions. All Rights Reserved.




 Additional Photos