 Call 615-369-6633 to See This Home -OR- Request A Showing Below!
124 Jefferson Dr
Hendersonville, TN 37075
Sumner County
Point O View Sec 6 Listed by: Exit Real Estate Solutions
MLS Number 3306457
4 Bedrooms
2 Full baths
1 Half bath
$779,900
44 Days on the Market
Original Price: $825,000
Key Features
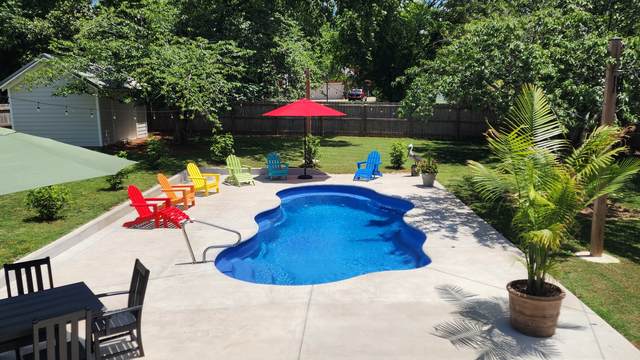
Welcome to 124 Jefferson Drive! This beautiful Federal Colonial home was almost COMPLETELY REMODELED 2 years ago. (NEW: Kitchen cabinets with quartz countertops, SS appliances, LVP flooring, carpet, bathroom vanities, stand-alone tubs, tile showers/floors/backsplash. Alexa-enabled Bluetooth exhaust fans, new lighting & fans, windows & new paint throughout!) Gorgeous Fiberglass Salt-Water Heated Pool 1 yr old is used 8 months of the year! It heats quickly & has fountains to keep it cooler in the summer. Ledges around the edges are for seating & safety for littles. This backyard has a full privacy fence, the pool & a nice shed added for the mower since these owners purchased 2 years ago. This spacious backyard has blackberry vines, a mature Magnolia tree, Cherry tree, room for corn hole & volleyball & plenty of seating for the spectators & sun bathers.
Year built: 1983 - Renovated
Property Type: Site Built
Approx. square ft.: 3,492
Lot size:
0.45 acres -
110.00X177.06 IRR.
Style: 2-story
Exterior: All Brick
2-Car Garage - Attached - SIDE
Cooling: Electric, Central Air Cooling
Heating: Central Heat, Natural Gas
/
Room Sizes & Descriptions
Bedroom 1: 19x16 - Suite
Bedroom 2: 14x14 - Walk-in Closet
Bedroom 3: 16x13 - Extra Large Closet
Bedroom 4: 15x12 - Extra Large Closet
Kitchen: 19x14 - Eat-In
Living Room: 20x14 - Formal
Dining Room: 15x14 - Formal
Den: 24x14 - Separate
Rec Room: 26x23 - Basement Level
Other Room: 6x6 - Utility Room
Interior Features

Flooring: Carpet, Tile, Luxury Vinyl
Suite & Shower Tub Separate in Primary Bath
1 Fireplace
Dual Flush Toilets, Storm Doors
Exterior Features
Garage Door Opener, Sprinkler
Deck, Patio, Porch
In-Ground Pool
School Information
 Provided Courtesy Of The RealTracs Solutions MLS Internet Data Exchange Program. Information Is Believed To Be Accurate But Not Guaranteed.
Copyright 2026 RealTracs Solutions. All Rights Reserved.




 Additional Photos