 Call 615-369-6633 to See This Home -OR- Request A Showing Below!
415 Dewar Dr
Franklin, TN 37064
Williamson County
Lockwood Glen Sec9 Listed by: LuxSmart Realty
MLS Number 3306379
4 Bedrooms
3 Full baths
1 Half bath
$914,900
57 Days on the Market
Original Price: $924,900
Key Features
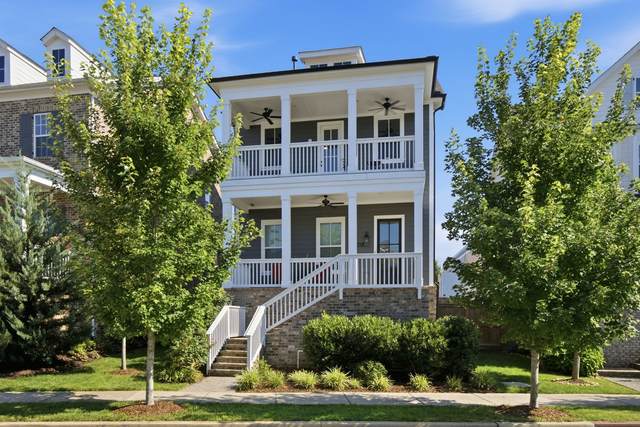
This southern charmer offers stacked front porches and covered back porch, options to enjoy Tennessee seasons! This home features an open-concept floor plan designed for both comfortable everyday living and effortless entertaining. The chef inspired kitchen boasts a large island with quartz countertops, black granite perimeter countertops, a classic subway tile backsplash, and an oversized pantry with custom wood shelving. The main level showcases beautiful 7-inch premium Mohawk flooring throughout (scratch and fade and water resistant), upgraded lighting, and bamboo blinds. Retreat to the main level primary suite featuring a custom designed walk-in closet. Comfort is enhanced with three separate HVAC zones, one thermostat on each of the three floors, and a tankless water heater for energy efficiency and endless hot water. Enjoy the private courtyard complete with both a covered patio and an additional open patio, an oversized 26 x 24 garage, an oversized driveway and even better, the refrigerator, washer, and dryer all remain! Resort-style community amenities include a pool, clubhouse, playground, basketball court, and sidewalks. Ideally located just minutes from Downtown Franklin, I-65, shopping, and dining, this home is also directly across from the exciting new 180 acre Pearl Park, which will feature sports fields, pickleball and sand volleyball courts, an inclusive playground, and a scenic riverwalk along Robinson Lake. This exceptional home truly offers the perfect combination of luxury, convenience, and lifestyle.
Year built: 2020
Property Type: Site Built
Approx. square ft.: 2,568
0.12 acres
Property taxes: $3,068/yr.
Association Fee: $477/quarter
Style: 3-story
Exterior: Fiber Cement
2-Car Garage - Attached - REAR
Cooling: Electric, Central Air Cooling
Heating: Dual Heat, Electric, Natural Gas
City Water/Public Sewer
Room Sizes & Descriptions
Bedroom 1: 16x13 - Walk-in Closet
Bedroom 2: 13x12 - Walk-in Closet
Bedroom 3: 13x12 - Walk-In Closet
Bedroom 4: 24x18 - Bath
Kitchen: 14x11 - Kitchen Island
Living Room: 20x14
Dining Room: 12x10 - Combination
Rec Room: 16x15 - 2nd Floor
Interior Features

Flooring: Carpet, Tile, Luxury Vinyl
Double Vanities & Shower Only in Primary Bath
1 Fireplace
Ceiling Fan, Storage, Walk-In Closets, Pantry, Entry Foyer, Open Floorplan
Exterior Features
Garage Door Opener, Smart Irrigation, Balcony
Covered Patio, Patio, Covered Porch
Neighborhood Features
Clubhouse, Playground, Pool, Sidewalks
School Information
 Provided Courtesy Of The RealTracs Solutions MLS Internet Data Exchange Program. Information Is Believed To Be Accurate But Not Guaranteed.
Copyright 2026 RealTracs Solutions. All Rights Reserved.




 Additional Photos