SmartSearchMusicCity.mobi
MusicCity.mobi Mobile MLS Search for Nashville TN Real Estate
Mobile Site
HotProps
FullSearchFavorites
LoginLastViewed
Thinking of Selling? CLICK HERE!
Shawn Hackett with Music City REALTORS 615.369.6633 MusicCityR.com
Call 615-369-6633 to See This Home -OR- Request A Showing Below!
No Photo

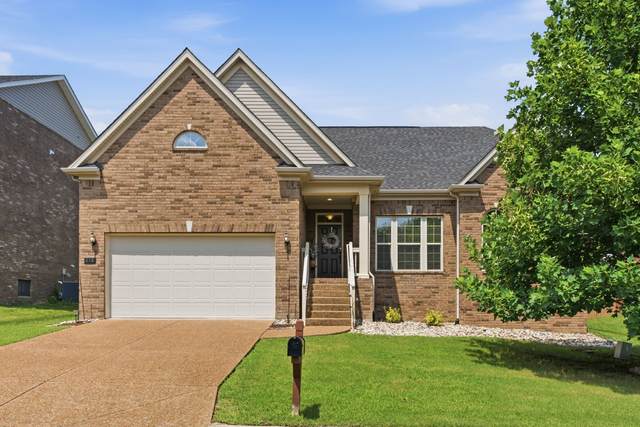
618 Stonebridge Ln
Mount Juliet, TN 37122

Wilson County
Cobblestone Landing Ph 3 Sec 6B
 
Listed by: Compass
MLS Number 3306115

3 Bedrooms
2 Full baths
$469,900

58 Days on the Market
Original Price: $514,900

Additional Photos

Register to Add to Favorites

View SOLD Comps & Market Analysis


TEXT This Listing to a Friend!

Email This Listing to a Friend!

Key Features
SELLER OFFERING 2-1 RATE BUYDOWN WITH AN ACCEPTABLE OFFER - an opportunity to make the first two years of homeownership more affordable! Charming, well-maintained ranch in Cobblestone Landing, situated on a cul-de-sac. This open-concept home offers 3 bedrooms and 2 baths on the main level, plus a spacious bonus room upstairs. The kitchen features stainless steel appliances, granite countertops and ample cabinet space. New luxury vinyl plank flooring has been installed throughout the first floor adding a fresh, updated feel. Enjoy the community amenities including a pool, playground and sidewalks. Conveniently located just minutes from I-40, Nashville International Airport and Downtown Nashville, with shopping, dining and entertainment nearby at Providence Marketplace in Mt. Juliet.

Year built: 2016
Property Type: Site Built
Approx. square ft.: 2,135
Lot size: 0.19 acres - 65 X 115
Property taxes: $1,821/yr.
Association Fee: $165/quarter
   
Style: 1-story Ranch
Exterior: Partial Brick, Vinyl Siding
2-Car Garage - Attached - FRONT
Cooling: Electric, Central Air Cooling
Heating: Central Heat
City Water/Public Sewer

Room Sizes & Descriptions
Bedroom 1: 15x13 - Suite
Bedroom 2: 12x12
Bedroom 3: 11x10
Kitchen: 14x13 - Pantry
Living Room: 17x16 - Great Room
Rec Room: 16x15 - 2nd Floor

Interior Features
 Flooring: Carpet, Finished Wood, Tile, Luxury Vinyl
 Double Vanities & Shower Only in Primary Bath
 1 Fireplace
 Extra Closets, Walk-In Closets, Pantry, Entry Foyer, Open Floorplan

Exterior Features
 Garage Door Opener
 Covered Porch

Neighborhood Features
 Playground, Pool, Underground Utilities, Walking Trail

School Information
Springdale Elementary School
West Wilson Middle School
Mt. Juliet High School

Contact Me to See This Home as YOUR Buyer's Agent!

Shawn Hackett
Music City REALTORS
Shawn@MusicCityR.com
615.369.6633 Office
615.300.3467 Mobile/Text


Click to Call Me

Add My VCard to Your Contacts


- OR -

Enter your mobile number and day & time you would like me to show you this property...


Mobile:
 at 


View on Google Maps


Provided Courtesy Of The RealTracs Solutions MLS Internet Data Exchange Program. Information Is Believed To Be Accurate But Not Guaranteed.
Copyright 2026 RealTracs Solutions. All Rights Reserved.