 Call 615-369-6633 to See This Home -OR- Request A Showing Below!
4703 Scottish Dr
Murfreesboro, TN 37128
Rutherford County
Scottish Glen Sec 1 Pb30-31 Listed by: The Ashton Real Estate Group of RE/MAX Advantage
MLS Number 3305171
3 Bedrooms
2 Full baths
1 Half bath
$474,900
59 Days on the Market
Original Price: $490,000
Key Features
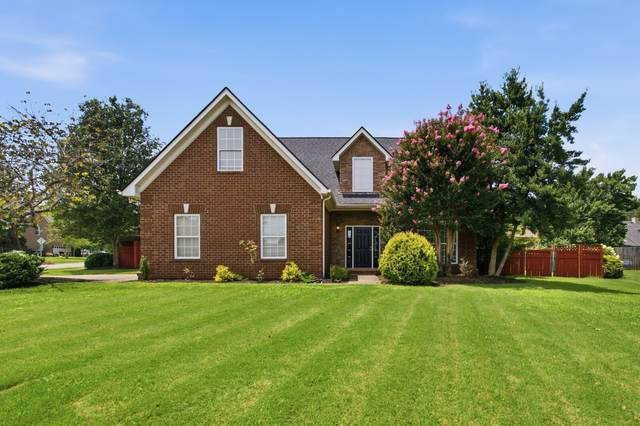
Set on a large corner lot, this inviting home offers spacious living areas, thoughtful upgrades, and exceptional outdoor space. Gleaming hardwood floors welcome you into the foyer, with a formal dining room positioned just to the right. The living room features soaring ceilings, creating a bright and open atmosphere. The kitchen includes a comfortable eat-in breakfast area, while the downstairs primary bedroom provides added convenience and privacy. Recent updates include a new roof, new HVAC system, and new washer and dryer, providing added comfort and peace of mind. Upstairs, you?ll find two additional bedrooms and a versatile bonus room ideal for a home office, playroom, or media space. Outside, the fenced backyard is designed for relaxing and entertaining. An upgraded covered patio provides the perfect place to enjoy the outdoors, while the hot tub offers a private retreat at the end of the day. Residents also enjoy access to the neighborhood community pool. Up to 1% lender credit on the loan amount when buyer uses Seller?s Preferred Lender.
Year built: 2007
Property Type: Site Built
Approx. square ft.: 2,222
Lot size:
0.34 acres -
58.57 X 144.99 IRR
Property taxes: $2,726/yr.
Association Fee: $43/month
Style: 2-story Traditional
Exterior: Partial Brick, Vinyl Siding
2-Car Garage - Attached - SIDE
Cooling: Electric, Central Air Cooling
Heating: Central Heat, Electric
City Water/Public Sewer
Room Sizes & Descriptions
Bedroom 1: 15x12 - Full Bath
Bedroom 2: 12x16 - Extra Large Closet
Bedroom 3: 14x11 - Extra Large Closet
Kitchen: 11x14 - Eat-In
Living Room: 18x16 - Great Room
Dining Room: 11x12 - Formal
Rec Room: 25x15 - Over Garage
Other Room: 11x12 - Breakfast Room
Other Room: 5x6 - Utility Room
Interior Features

Flooring: Carpet, Finished Wood, Tile, Vinyl
Double Vanities & Tub Shower Combo in Primary Bath
1 Fireplace
Ceiling Fan, Hot Tub, Walk-In Closets, Pantry, Entry Foyer, High Ceilings
Exterior Features
Garage Door Opener
Covered Patio, Covered Porch
Neighborhood Features
Pool, Underground Utilities
School Information
 Provided Courtesy Of The RealTracs Solutions MLS Internet Data Exchange Program. Information Is Believed To Be Accurate But Not Guaranteed.
Copyright 2026 RealTracs Solutions. All Rights Reserved.




 Additional Photos