441 Valley Spring Dr
Mount Juliet, TN 37122
Wilson County
Providence Phk Sec3 Listed by: Berkshire Hathaway HomeServices Woodmont Realty
MLS Number 3305052
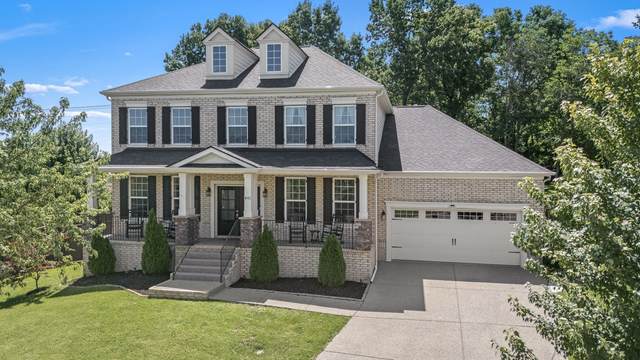
Both HVACs replaced in 2026! Welcome to this amazing deal in the heart of Providence! Perfectly positioned in an enviable location just minutes from Downtown Nashville, BNA Airport, the WeGo Star commuter train, and Percy Priest Lake, this exceptional home offers the ideal blend of convenience, space, and lifestyle. Enjoy being within walking distance to community amenities, the neighborhood pool, and local schools, all while tucked away on a desirable lot backing to a beautiful tree-lined backdrop. Designed with both everyday living and entertaining in mind, the thoughtfully crafted floor plan features 5 spacious bedrooms, a dedicated home office with French doors, formal dining space, and a large rec room. The well-appointed kitchen is the heart of the home, showcasing stainless steel appliances, a gas range, granite countertops, custom tile backsplash, oversized island with bar seating, and a walk-in pantry. The inviting living room offers a stunning stone-accented gas fireplace and a wall of picturesque windows that fill the space with natural light and showcase the private backyard views. The rec room is an entertainers dream, complete with stadium-style theater seating, a pool table, arcade table, and TV?perfect for movie nights, game days, or hosting friends and family. Step outside to enjoy a backyard built for relaxation and fun, featuring a privacy fence, solar uplighting, oversized patio with gas grill hookup, irrigation system, playset, and storage shed. Move-in ready and loaded with value, this home includes an impressive list of items that convey, including kitchen appliances, refrigerator, pool table, theater chairs, arcade table, rec room TV, living room TV, stairwell mirror, gas grill, playset, and shed. A rare opportunity to own a beautifully maintained home in one of the areas most sought-after communities. Newer roof & water heater, and gutter guards offer peace of mind!
Approx. square ft.: 3,868
Lot size:
0.48 acres -
48.10 X 262.58 IRR
Property taxes: $2,896/yr.

Flooring: Carpet, Finished Wood, Tile
Ceiling Fan, Extra Closets, Walk-In Closets, Pantry, Entry Foyer, Open Floorplan
Garage Door Opener, Storage Building, Irrigation
Clubhouse, Playground, Pool, Underground Utilities, Walking Trail




 Additional Photos